
As manufacturing continues to evolve, businesses are constantly looking for ways to improve product quality, reduce inspection time, and increase production efficiency. Accurate measurement has become a key part of this process, helping manufacturers identify defects early and ensure every component meets the required specifications.
One technology that has gained widespread adoption across many industries is the Portable Coordinate Measuring Machine (Portable CMM). Unlike traditional inspection equipment that requires parts to be brought into a metrology lab, portable CMMs allow measurements to be carried out directly on the production floor, making inspections faster and more flexible.
.png)
Bringing Measurement to the Workpiece
Large components, heavy machinery, and assembled products are often difficult to move into a fixed inspection room. Portable measuring solutions eliminate this challenge by allowing engineers and quality inspectors to perform measurements wherever the part is located.
This flexibility not only saves time but also minimizes production interruptions, helping manufacturers maintain smooth operations.
Every manufacturing process has different inspection requirements. Some applications require precise measurements of holes, slots, and machined surfaces, while others involve capturing the complete geometry of complex parts.
Modern portable metrology solutions can support both contact and non-contact measurement methods, enabling users to inspect everything from precision-machined components to freeform surfaces used in automotive, aerospace, and consumer products.
Quality inspection is no longer just about detecting defects at the end of production. Today's manufacturers aim to monitor quality throughout the manufacturing process.
Portable CMMs help operators verify dimensions during production, inspect finished parts, compare components with CAD models, and generate digital inspection reports. This allows potential issues to be identified earlier, reducing waste and minimizing costly rework.
Speed is one of the biggest advantages of portable measurement technology. Instead of transporting parts between different departments, inspections can be completed directly at the machine, assembly area, or customer site.
This reduces waiting time and enables faster decision-making, allowing production to continue with minimal disruption.
Portable measurement systems are widely used across various industries due to their versatility.
Common applications include:
Their ability to measure components of different sizes makes them suitable for both small precision parts and large industrial equipment.
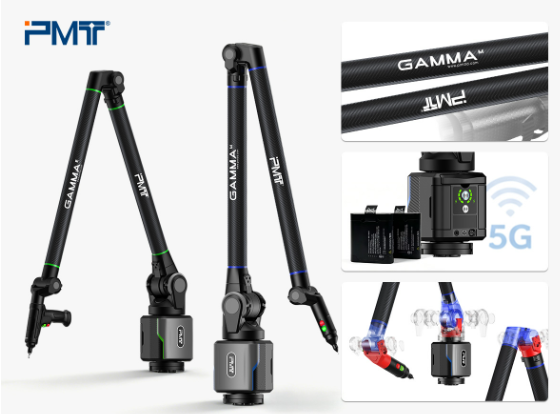
As Industry 4.0 continues to reshape manufacturing, digital inspection has become increasingly important. Portable metrology systems integrate with modern inspection software to create digital records, compare measured data against CAD models, and generate comprehensive inspection reports.
This digital workflow improves traceability and helps manufacturers make informed decisions based on accurate measurement data.
Selecting the right inspection system depends on several factors, including part size, accuracy requirements, production environment, and inspection objectives. Understanding these requirements ensures that the chosen solution delivers the best balance of precision, efficiency, and ease of use.
Working with an experienced supplier can help businesses identify the most suitable technology for their specific applications.
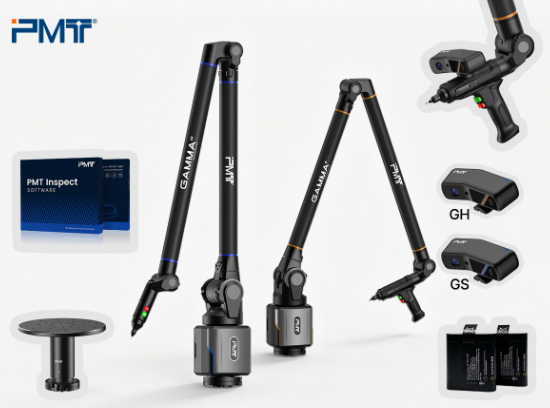
At Obsnap Penang, we provide a wide range of industrial metrology solutions, including portable CMMs, portable measuring arms, 3D scanners, laboratory equipment, and calibration services. Our team works closely with customers to recommend solutions that improve inspection accuracy, streamline quality control, and support modern manufacturing processes.
Whether your goal is to enhance dimensional inspection, accelerate reverse engineering, or improve production quality, we are committed to helping you find the right solution.
📞 Call Us Now | ✉️ Email Our Experts
+6012401 0590 (Mr.Alex)| [email protected]
Visit our page : www.obsnappg.com
Learn more about our metrology solutions:
🌐 https://www.obsnappg.com/category/
 Malaysia


