
No Equipment Investment
You do not need to purchase specialised cutting, mounting, grinding or polishing machines. We use our professional laboratory equipment to prepare the samples for your project.

Professional Metallographic Preparation
We prepare your metallurgical samples for accurate microscopic examination, hardness testing and material analysis.
Examining the internal structure of a metal component requires a properly prepared sample. However, not every company has the specialised machines, consumables or experienced personnel needed to complete the preparation correctly.
MSP Metrology can manage the sample preparation process for you. Our experienced technical team provides professional metallurgical and metallographic sample preparation services so that your samples are ready for microscopic examination, hardness testing or further material analysis.
Our service provides a practical and worry-free solution for companies that require consistently prepared samples without investing in additional equipment, consumables and specialist training.
Metallurgical sample preparation is a precise technical process. Each stage must be performed carefully to minimise deformation, heat damage, scratches and other surface defects that could affect the final analysis.
You do not need to purchase specialised cutting, mounting, grinding or polishing machines. We use our professional laboratory equipment to prepare the samples for your project.
Our technical specialists follow suitable preparation procedures and proven parameters based on the material type and required analysis.
Outsourcing the preparation work allows your team to focus on inspection, testing, interpretation and reporting instead of managing each preparation stage.
We follow a controlled metallographic preparation process to produce a flat, clean and properly finished sample surface suitable for further examination.
The required section is removed from the component using a suitable abrasive or diamond precision cutting machine. The cutting method is selected to minimise heat generation, deformation and material damage.
The prepared section is placed into a solid resin mount using a hot mounting machine where suitable. Mounting makes small or irregular samples easier to hold, identify and process during the following stages.
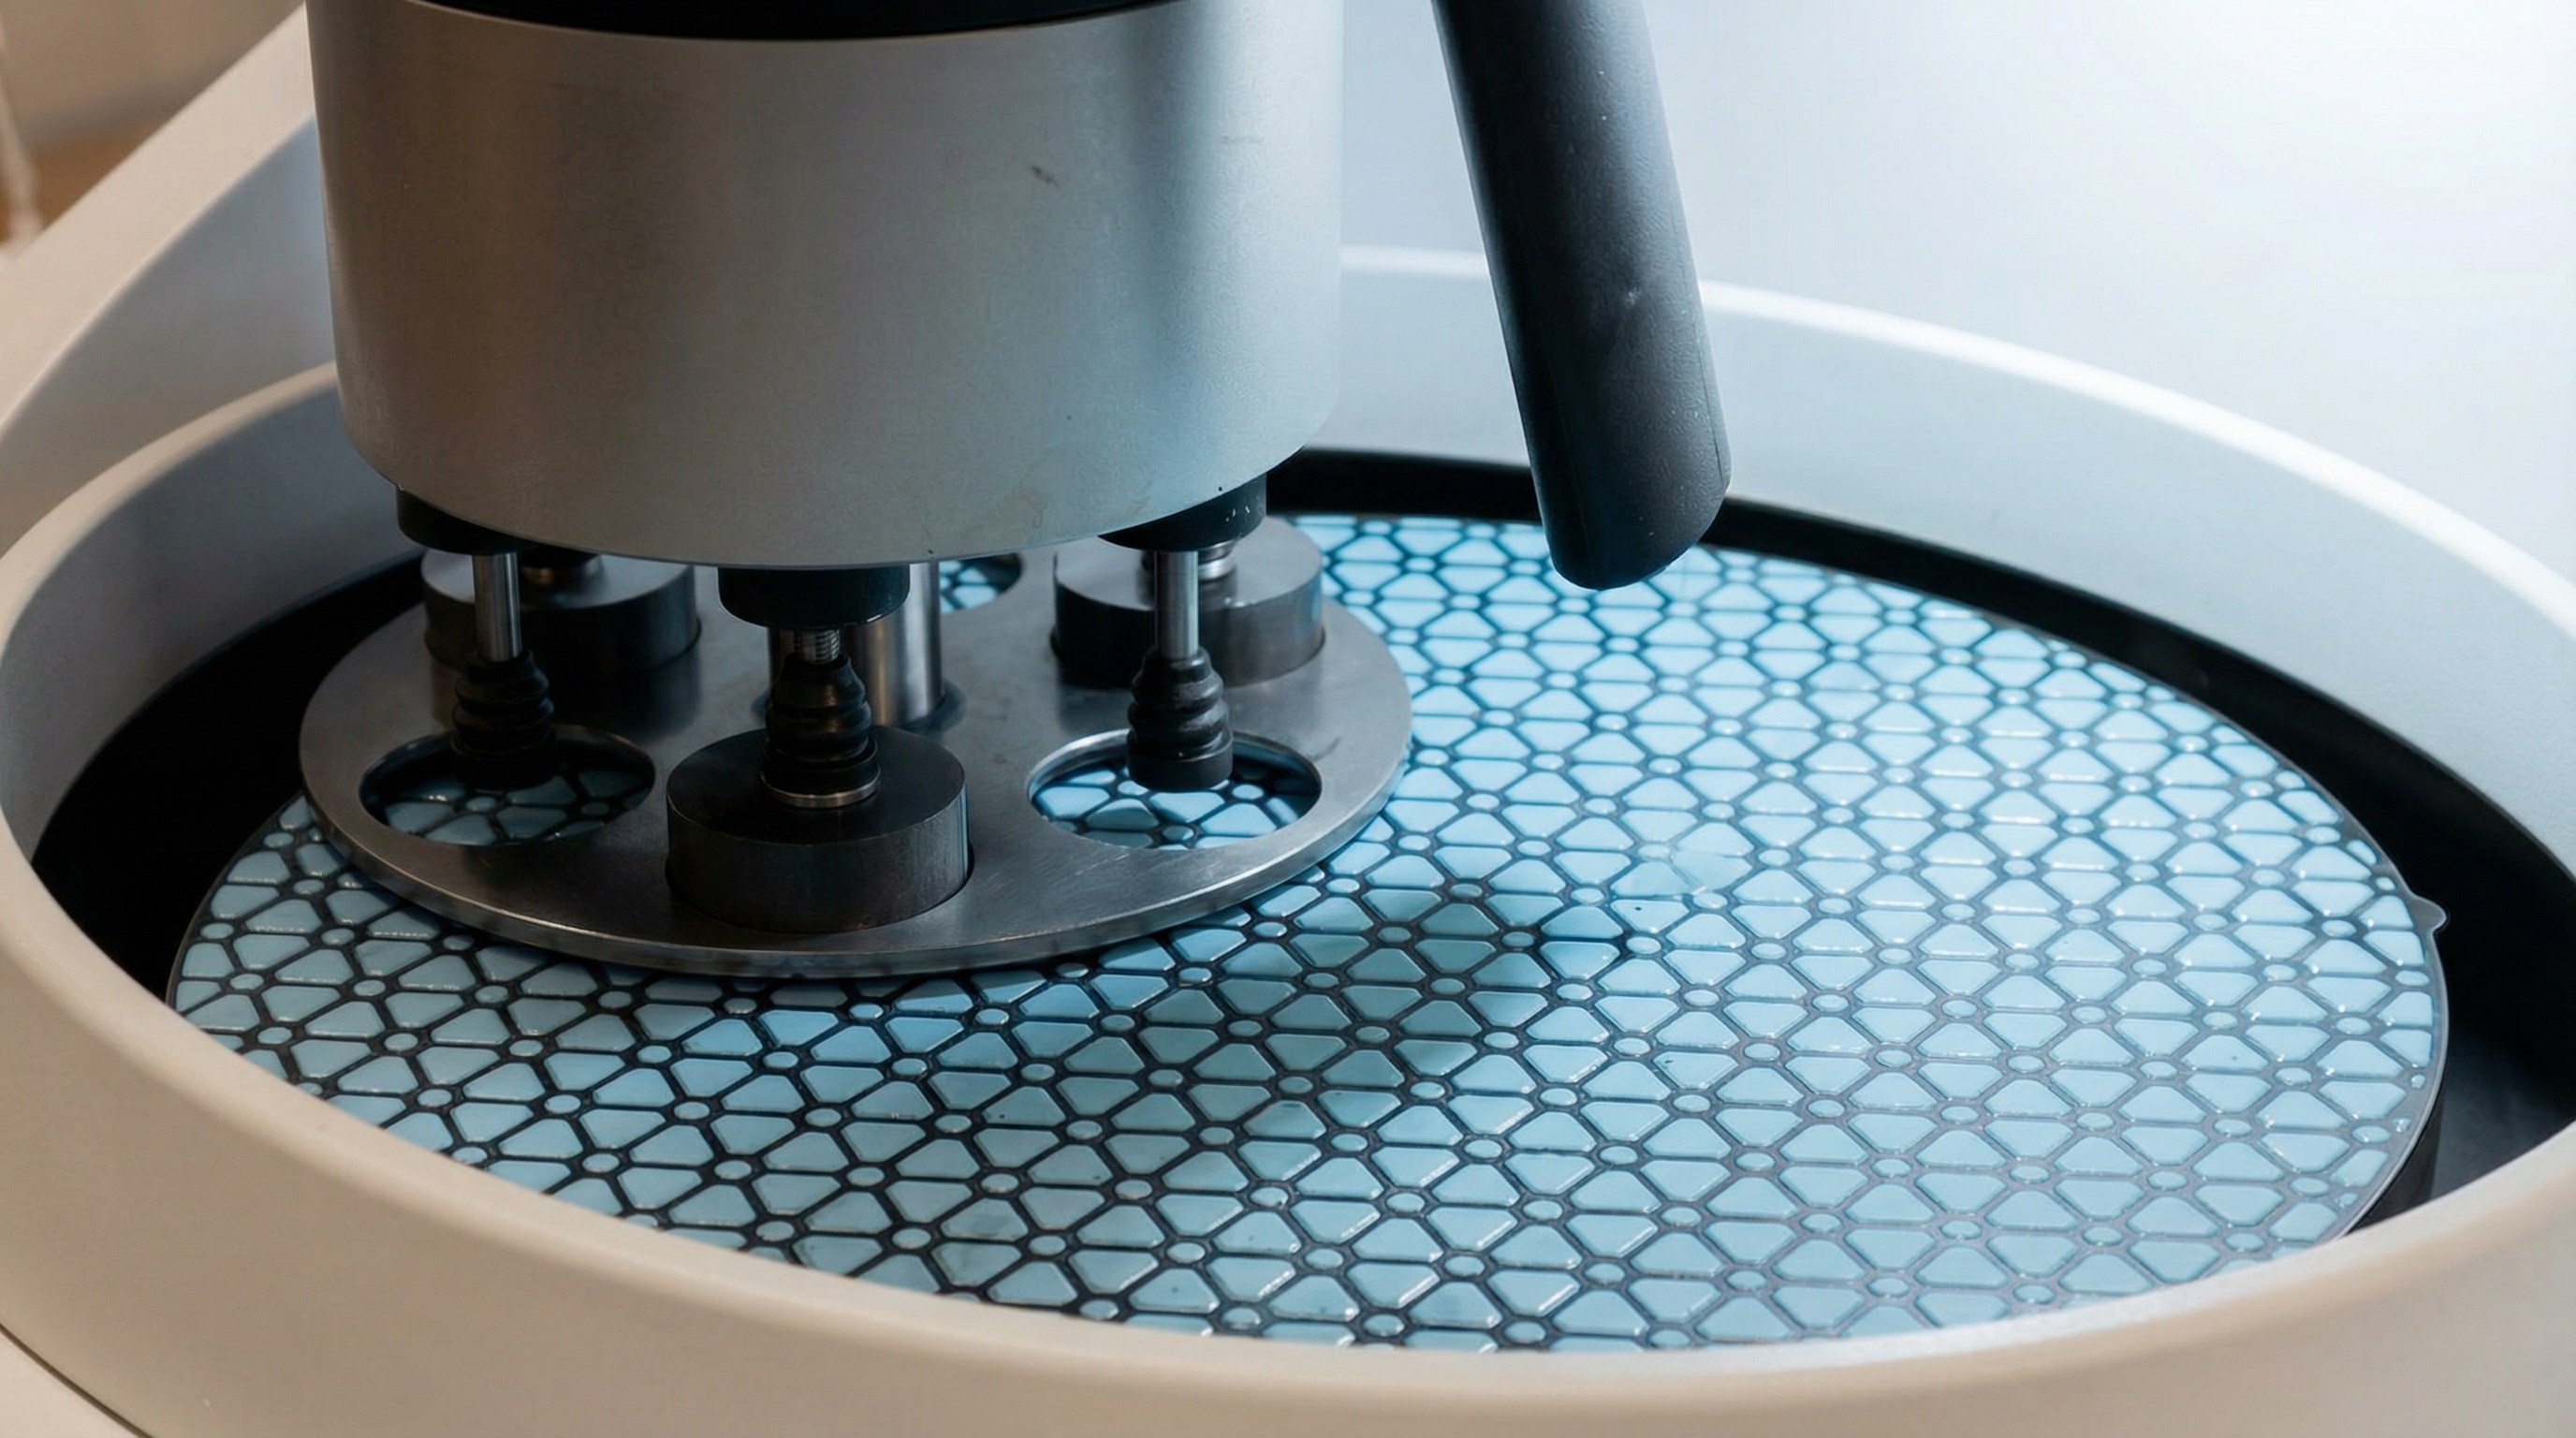
The mounted sample is progressively ground and polished using suitable abrasives, polishing cloths and consumables until a flat, smooth and mirror-like surface is achieved.
Our laboratory is equipped with professional sample preparation machinery and suitable consumables to support consistent results across different material types.
Contact MSP METROLOGY for professional metallurgical sample preparation and receive clean, properly prepared samples for your microscopic examination, hardness testing or material analysis.
A Worry-Free Solution – Precision You Can Trust
 Malaysia


