What is CMM Calibration
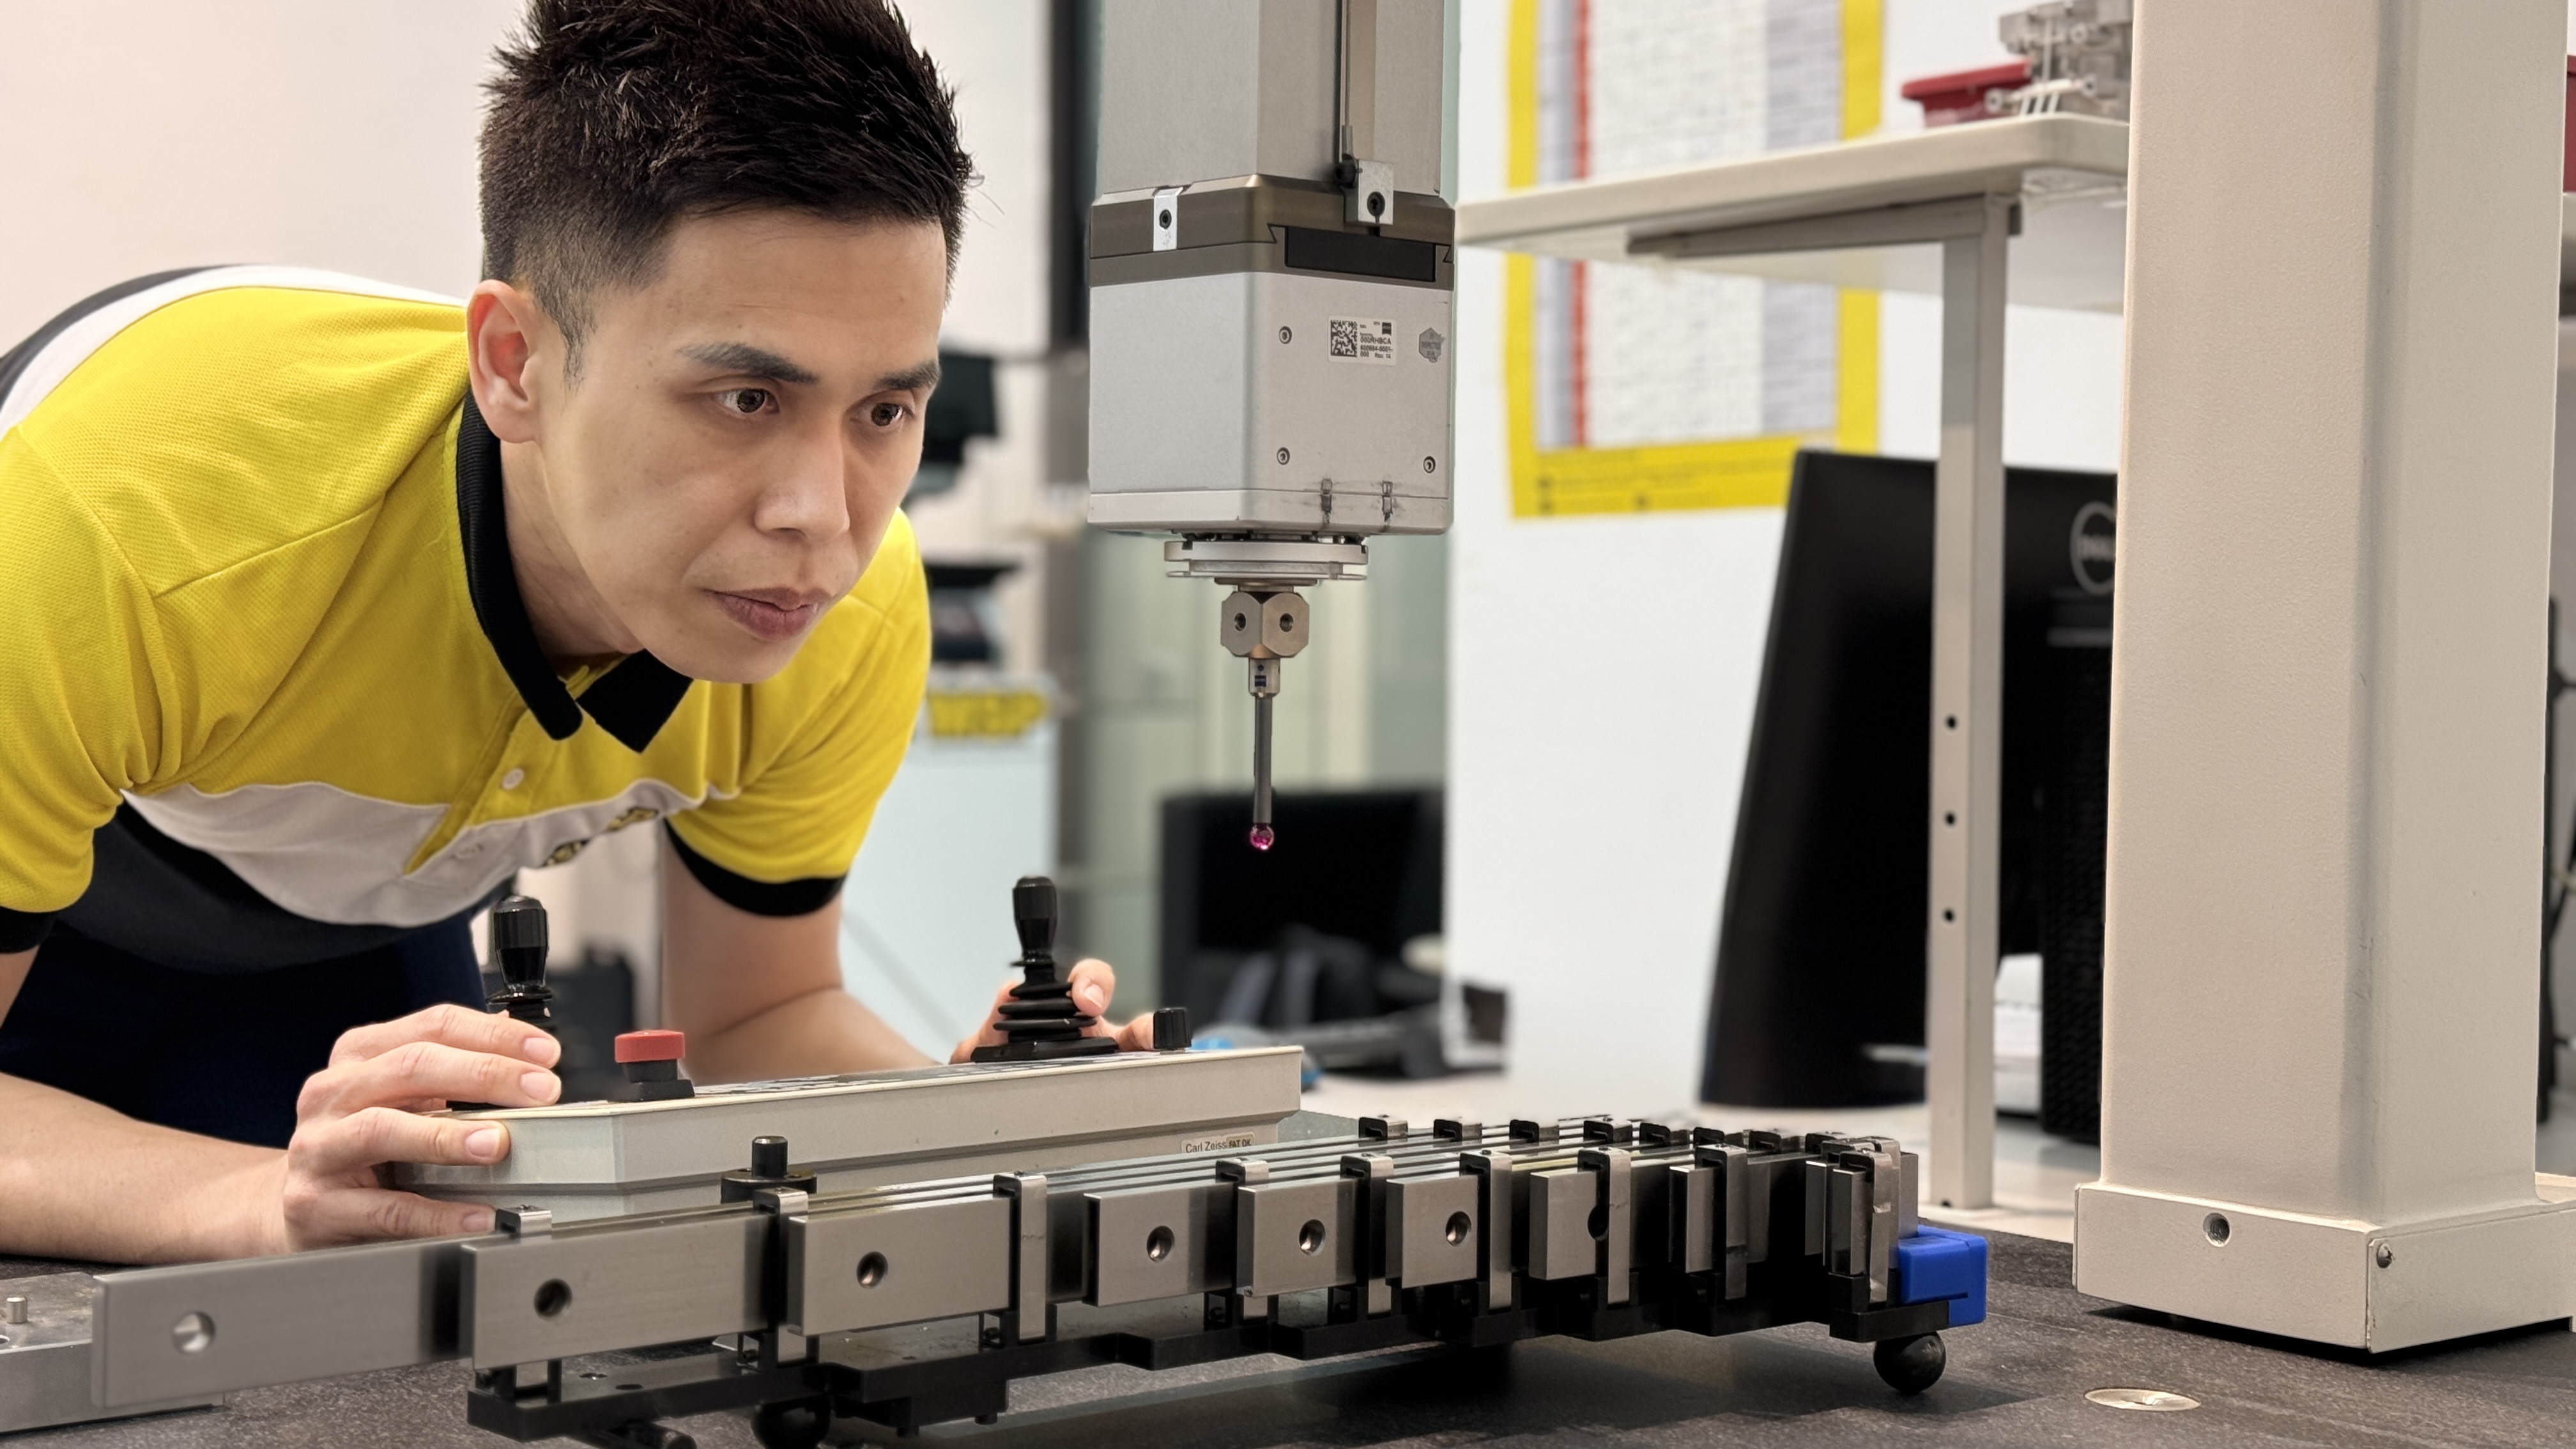 CMM (Coordinate Measuring Machine) calibration is the process of verifying and adjusting the machine to ensure it measures dimensions accurately according to international standards. It ensures reliable data for quality inspection, helping manufacturers maintain precision, reduce errors, and meet compliance requirements such as ISO standards.
Over time, factors such as temperature changes, machine wear, and environmental conditions can affect measurement accuracy. Calibration ensures the CMM continues to deliver reliable performance for precision measurement and quality control.
Method of CMM Calibration
CMM calibration is performed using certified reference standards and follows structured procedures:
- 1. Visual & Functional Inspection:
- Check machine condition, probe system, and movement.
- Ensure all axes (X, Y, Z) operate smoothly.
- 2. Geometric Accuracy Verification:
- Measure linear positioning accuracy along each axis.
- Check straightness, squareness, and perpendicular alignment.
- 3. Laser Interferometer Test:
- Use laser systems to verify positioning accuracy and repeatability.
- The biggest advantage is detect even the smallest deviation in axis movement.
- 4. Probe Calibration:
- Calibrate probe system using reference spheres.
- Ensure accurate point detection and repeatable measurements.
- 5. Volumetric Accuracy Test:
- Perform multi-position measurement using artefacts (e.g. ball bar or step gauge)
- Validate overall machine accuracy within the working volume.
- 6. Error Compensation (if required):
- Apply software correction or mechanical adjustment to minimize measurement errors.
- 7. Certification & Reporting:
- Provide calibration certificate with measurement results.
- Ensure compliance with standards such as ISO 10360.



 Malaysia
