Contact vs. Non-Contact Portable CMM: Which One Should You Choose?
Contact vs. Non-Contact Portable CMM: Which One Should You Choose?
Contact vs. Non-Contact Portable CMM: Which One Should You Choose?
In today's manufacturing industry, dimensional inspection plays a critical role in ensuring product quality and precision. Portable Coordinate Measuring Machines (Portable CMMs) have become essential tools for quality control, reverse engineering, and product development. These systems generally fall into two categories: contact and non-contact measurement systems.
Understanding the differences between these technologies can help manufacturers select the most suitable solution for their applications.
What is a Contact Portable CMM?
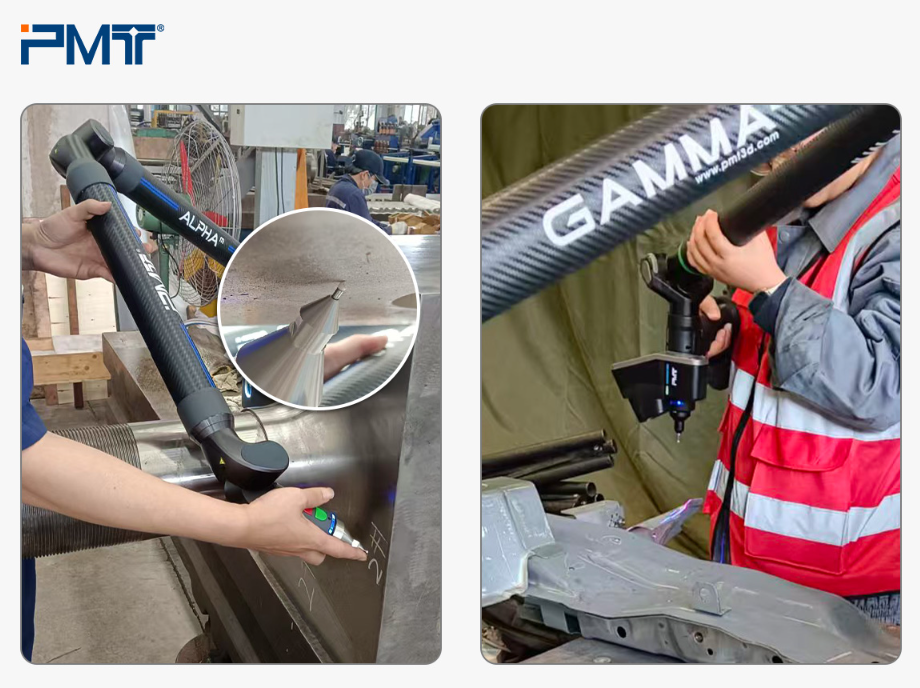
A contact portable CMM uses a physical probe to touch specific points on a part. The probe records the coordinates of each point, allowing the system to calculate dimensions, geometric features, and tolerances.
Common examples include:
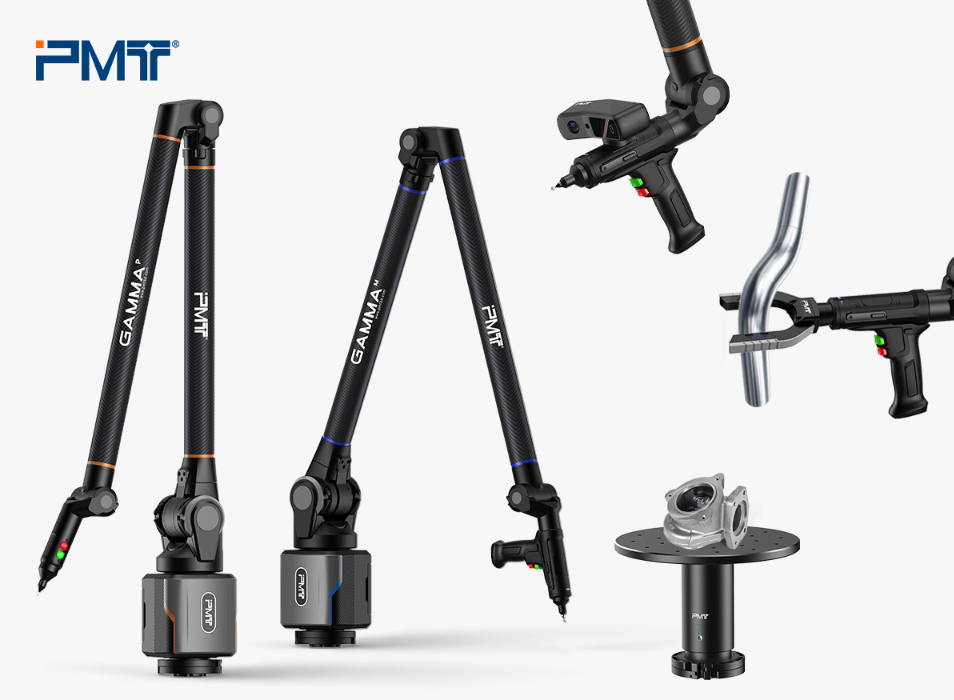
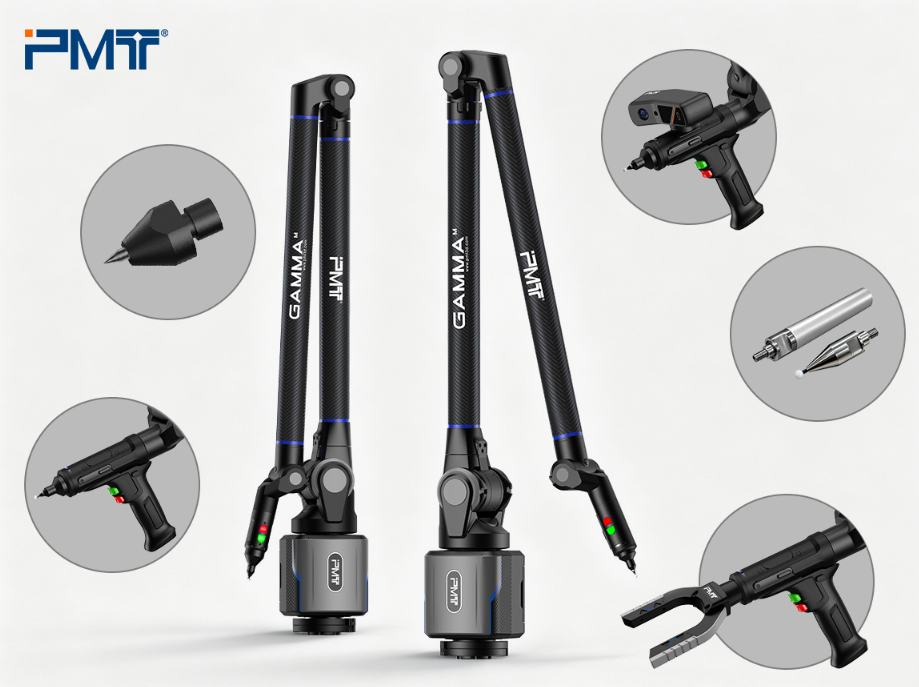
Portable articulated measuring arms
Portable CMMs with touch probes
Advantages
Excellent measurement accuracy
Suitable for inspecting machined features such as holes, slots, and cylinders
Reliable for GD&T (Geometric Dimensioning and Tolerancing) inspection
Performs well on reflective or dark surfaces without requiring special preparation
Limitations
Point-by-point measurement can be time-consuming
Less efficient for capturing complex freeform surfaces
Requires physical contact with the part, which may not be suitable for delicate materials
What is a Non-Contact Portable CMM?
A non-contact portable CMM uses laser or optical scanning technology to capture millions of measurement points without touching the object.
Examples include:
Laser 3D scanners
Blue laser scanners
Structured light scanners
Instead of collecting individual points, these systems generate a complete 3D digital model of the object.
Advantages
High-speed data collection
Captures complex geometries efficiently
Ideal for reverse engineering and surface inspection
Creates dense point clouds for comprehensive analysis
Suitable for large or intricate parts
Limitations
Performance can vary depending on surface finish and environmental conditions
Some applications may require surface preparation
Feature inspection may still require probing for maximum accuracy
Comparison
Feature
Contact Portable CMM
Non-Contact Portable CMM
Measurement Method
Touch probe
Laser or optical scanning
Speed
Moderate
Very fast
Data Collection
Individual points
Millions of points
Best For
Precision dimensions and GD&T
Complex surfaces and reverse engineering
Surface Contact
Yes
No
Delicate Parts
Less suitable
Highly suitable
Which One Should You Choose?
The right choice depends on your inspection requirements.
A contact portable CMM is often the better option if your work focuses on:
High-precision dimensional inspection
GD&T verification
Inspection of machined components
Quality control requiring exact feature measurements
A non-contact portable CMM is typically the preferred choice if you need:
Fast inspection cycles
Reverse engineering
3D digitization
Inspection of freeform or complex surfaces
CAD comparison and full-surface analysis
Can You Use Both?
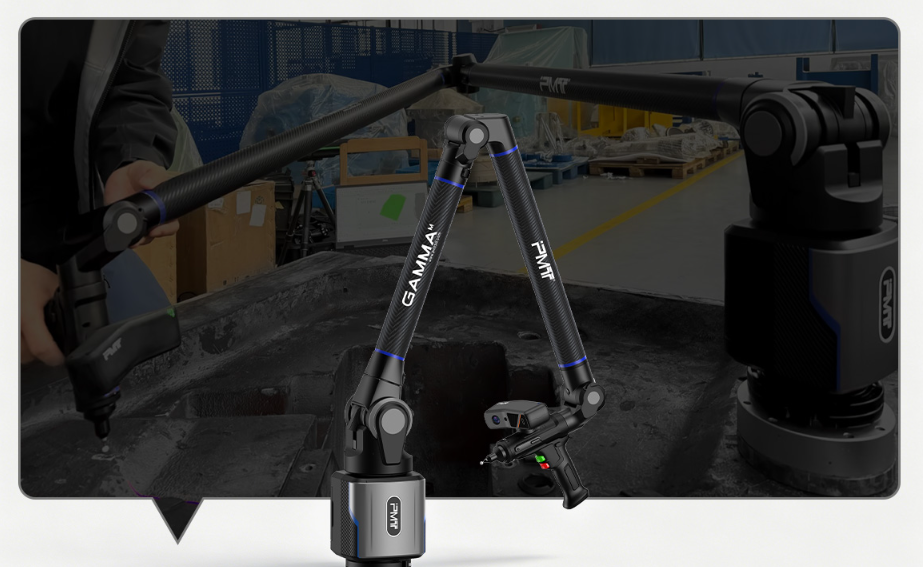
Many manufacturers use both technologies to take advantage of their respective strengths. For example, a laser scanner can quickly capture the overall geometry of a part, while a touch probe can accurately measure critical features such as holes, datums, and threaded locations.
This combination provides fast inspection while maintaining high measurement accuracy where it matters most.
Conclusion
Both contact and non-contact portable CMMs play an important role in modern manufacturing. Contact systems are ideal for precise dimensional measurements and GD&T inspection, while non-contact systems excel at rapidly capturing complex geometries and creating detailed 3D models.
By understanding your application, part geometry, accuracy requirements, and inspection goals, you can select the technology that best supports your quality assurance and manufacturing processes.
Looking for the right portable CMM or 3D scanning solution?
Obsnap Penang offers portable metrology solutions, including portable CMMs and advanced 3D scanners, to help manufacturers improve inspection efficiency, product quality, and production accuracy. Contact our team to discuss the best solution for your application.
Partner withObsnap Instruments (Penang)to bring precision, efficiency, and innovation into your casting operations.
Contact Obsnap Instruments Penang to learn more about our 3D systems, request a demo, or schedule a consultation. Our team is here to help you transform your physical parts into digital perfection — with speed, accuracy, and confidence.


 Malaysia
.png)