
Fast Application Testing
We test your actual component or measurement application using suitable equipment to quickly evaluate feasibility, accuracy and inspection capability.

Measurement Consultation and Proof of Concept
Expert guidance to identify the right measuring equipment, inspection method and application solution for your components.
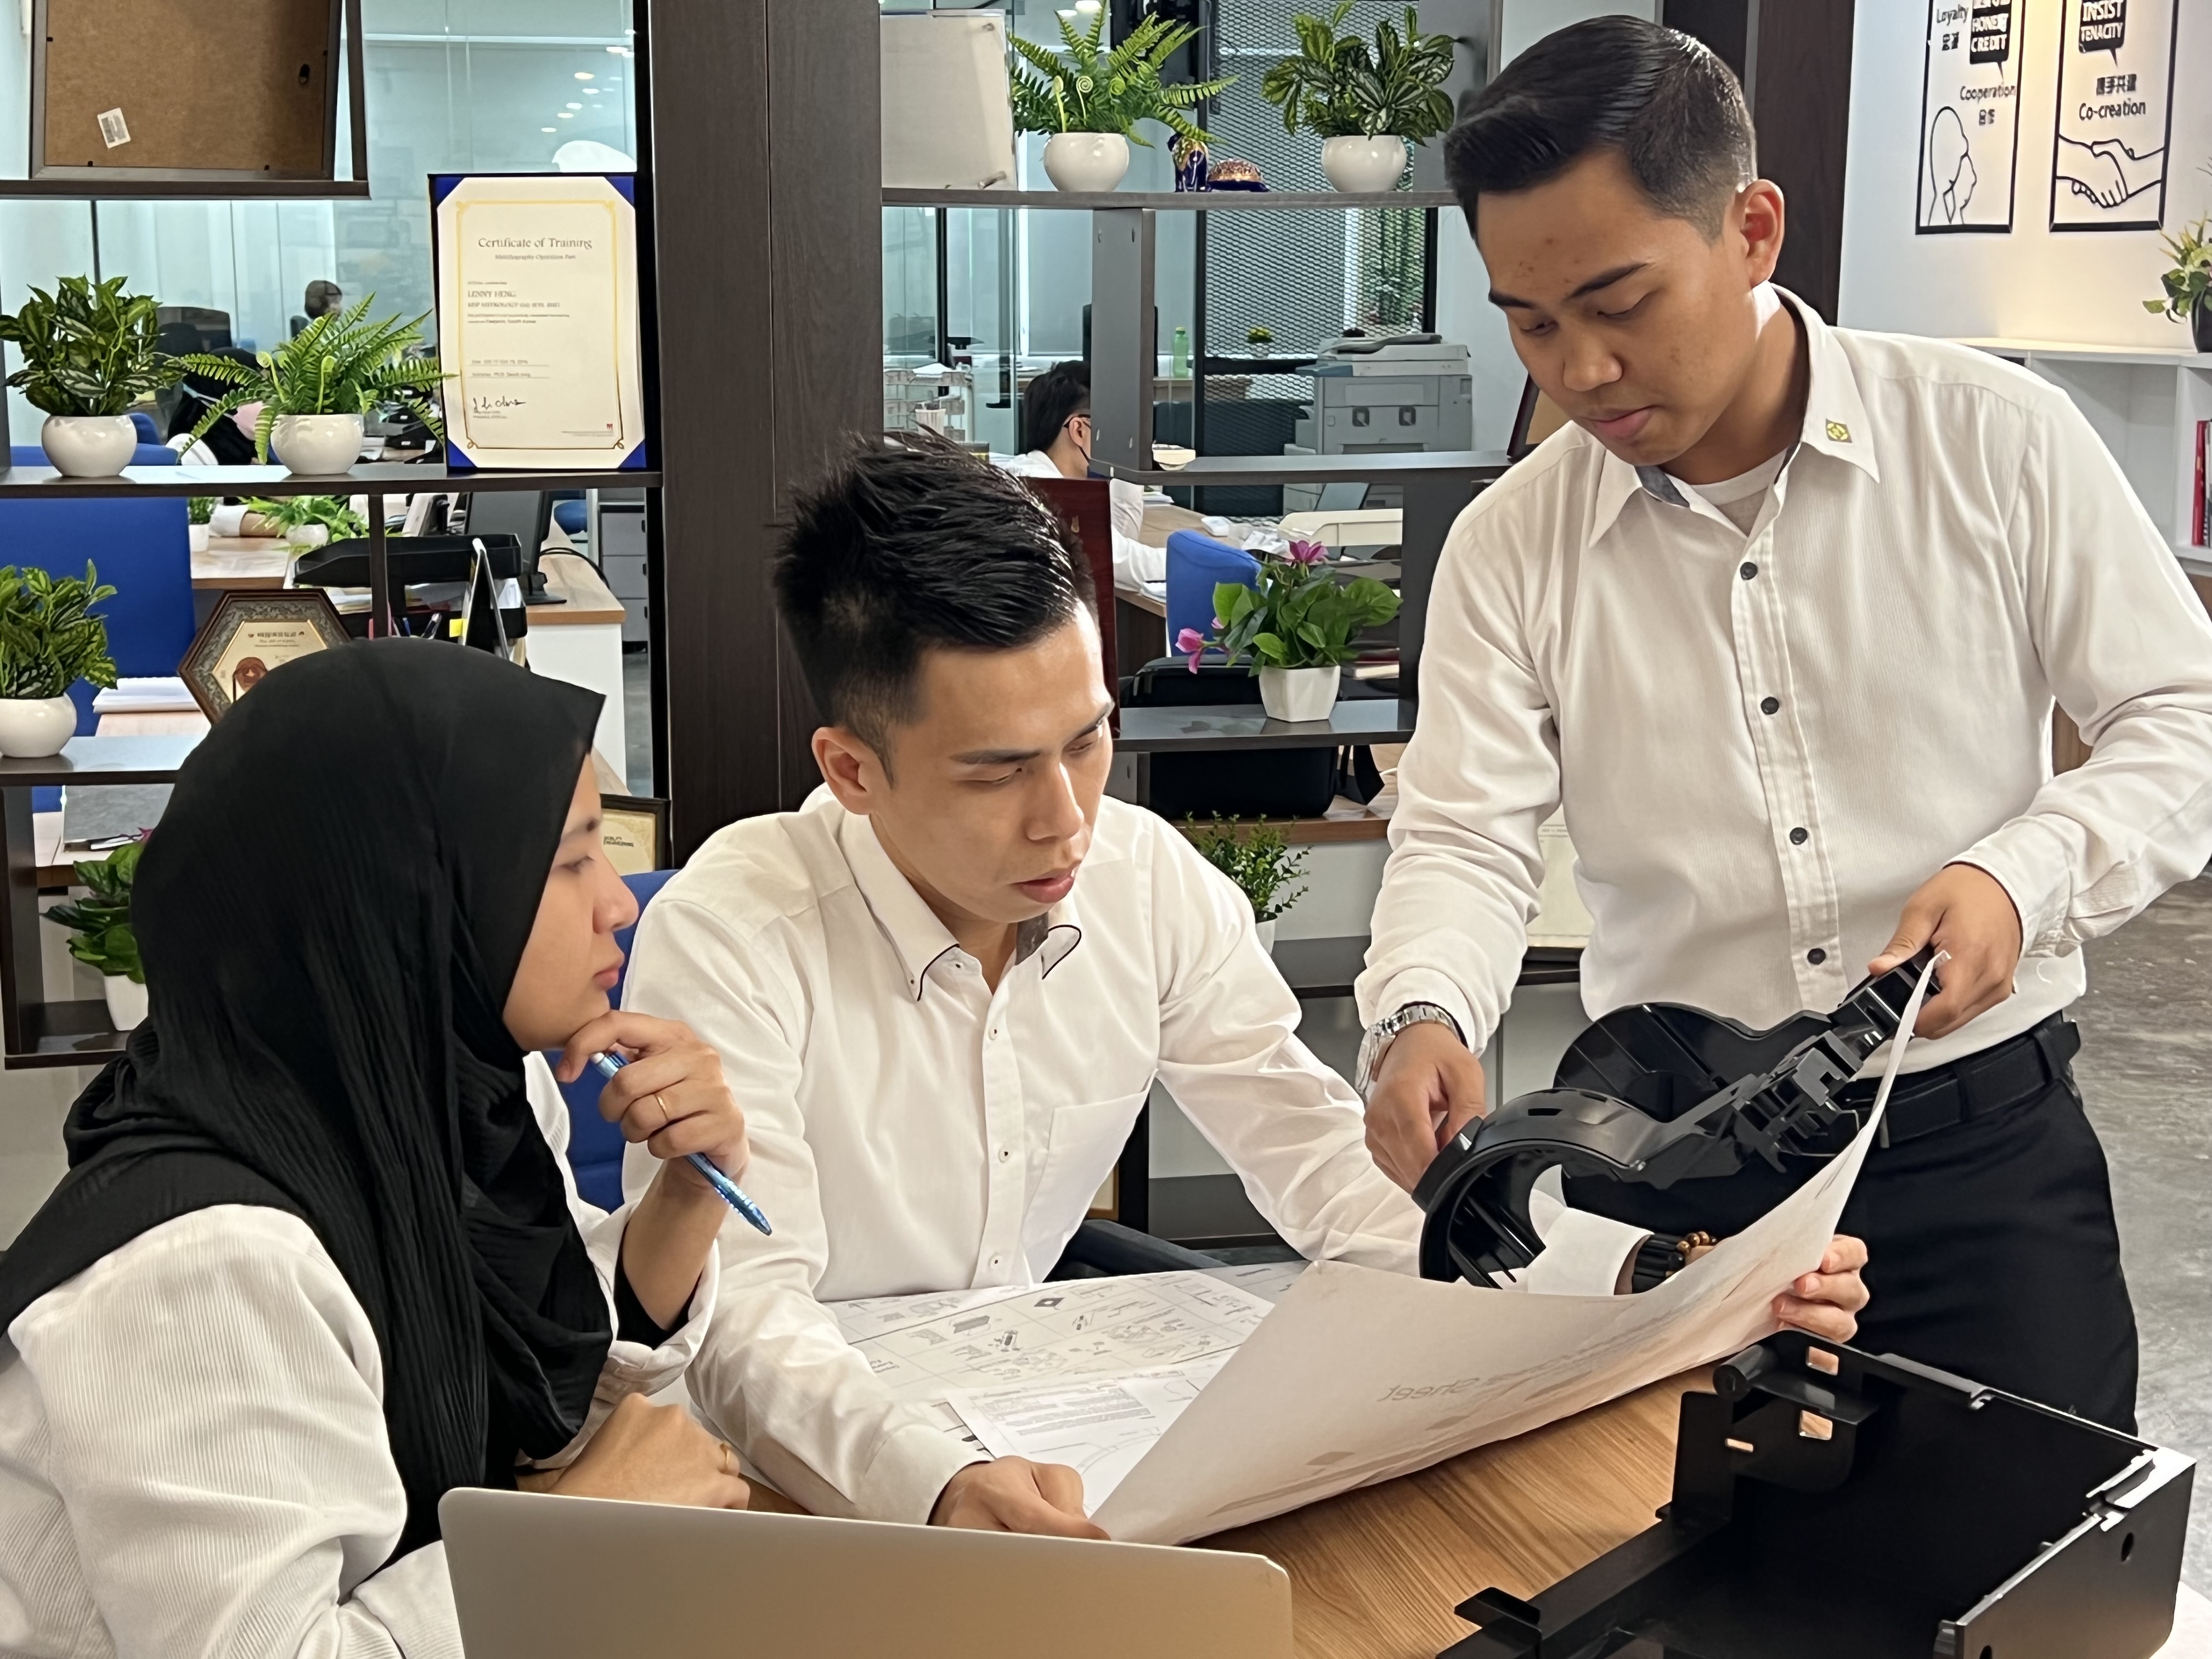
Choosing the correct measuring equipment and inspection method is essential for achieving accurate, repeatable and reliable results. Different components may require different measurement technologies, fixturing arrangements, software functions and evaluation methods.
MSP Metrology provides professional consultation and application testing services to help manufacturers identify suitable equipment and establish practical measuring methods for their specific applications.
Our specialists review your component, drawing, tolerance, material, surface condition and reporting requirements before recommending a suitable measurement approach.
Our experienced technical and application specialists provide constructive guidance based on your actual inspection requirements. We listen carefully to your challenges and recommend practical solutions that balance measurement capability, productivity, budget and ease of operation.
Our application testing facilities provide a practical and worry-free way to verify whether the proposed equipment and measuring method are suitable before your company commits to a purchase or project implementation.
We test your actual component or measurement application using suitable equipment to quickly evaluate feasibility, accuracy and inspection capability.
Your own samples can be used during the demonstration so your team can observe the machine operation, measuring process and resulting data.
The testing process helps confirm whether the recommended equipment, software and measuring method can meet your actual inspection requirements.
Application testing allows companies to evaluate a measurement solution before making a major capital investment. This is especially useful for new projects, temporary requirements and companies working within a limited equipment budget.
An unsuitable measuring method can create inconsistent results, unnecessary inspection time and difficulty when presenting reports. Our team helps analyse measurement challenges and improve previous inspection methods where necessary.
Where applicable, our proposed measuring methods and technical guidance reference recognised international and industry standards. This helps ensure the selected procedure is suitable, consistent and aligned with the intended inspection requirement.
The applicable standard and measurement approach will depend on the component, material, characteristic being evaluated and customer requirement.
Share your component, drawing, specifications, tolerances and current measurement challenges with our team.
We identify suitable equipment, software, fixturing and measuring techniques for the proposed evaluation.
Your sample is measured using the proposed method to verify feasibility and result quality.
We explain the findings and recommend a suitable measurement solution or method for your project.
Contact MSP METROLOGY to schedule an application test, review your measuring method and identify a precise, practical and reliable solution for your inspection needs.
Expert Consultation – Precision You Can Trust
 Malaysia


