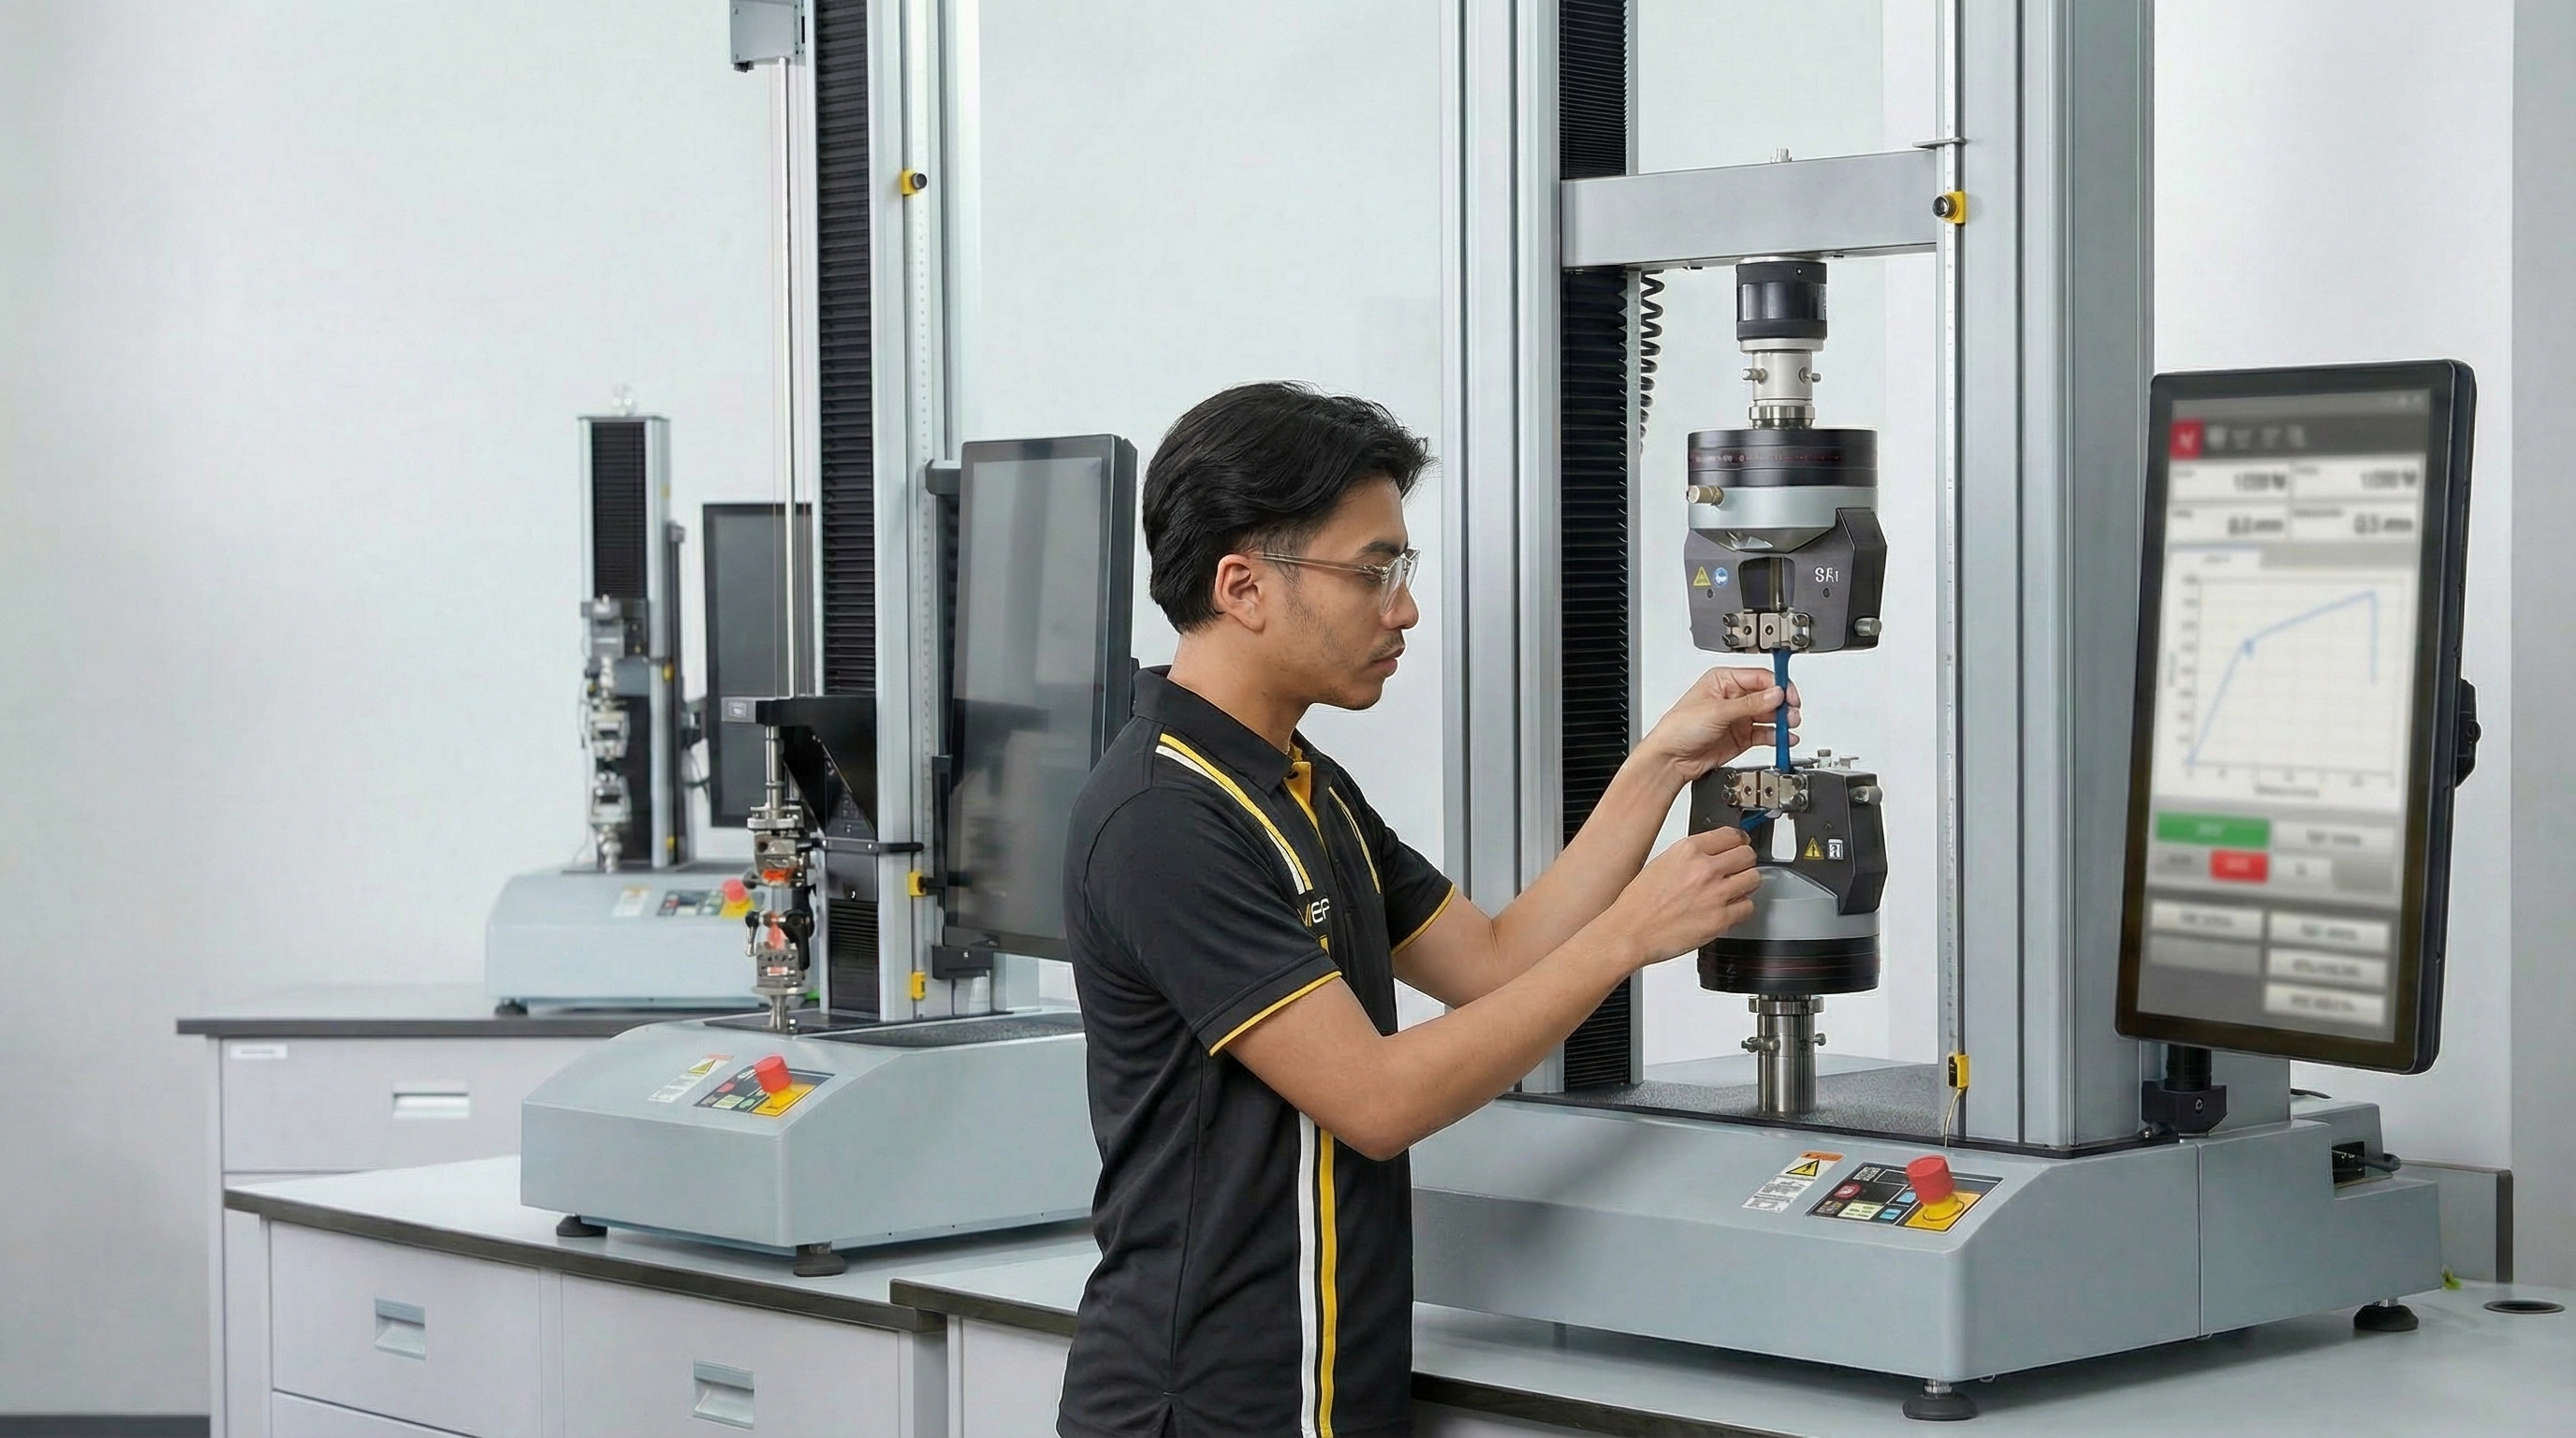
What Is Universal Testing Machine Calibration?
Universal Testing Machine calibration is the process of verifying and adjusting the accuracy of force, displacement and material-testing results during tensile, compression and other mechanical tests.
Universal Testing Machines, commonly known as UTMs, are widely used to evaluate material strength, elongation, deformation and other mechanical properties.
Calibration helps ensure that the applied force and measured deformation are accurate, supporting reliable test data, product validation, quality control and compliance with applicable standards such as ISO 7500-1 and ASTM E4.
Method of Universal Testing Machine Calibration
The calibration process follows recognised practices using certified force-proving instruments and suitable dimensional measurement standards.
1 System Inspection and Setup
- Check the machine structure, grips, load frame, fixtures and loading alignment.
- Ensure proper installation, stable operating conditions and secure machine positioning.
2 Force Calibration
- Use certified force-proving devices or reference load cells to verify the machine's force-measurement system.
- Check the applied force at multiple points from the lower range to the machine's applicable capacity.
3 Displacement and Crosshead Verification
- Measure crosshead movement using a calibrated dimensional measurement device.
- Verify travel accuracy, positioning and displacement readings throughout the applicable range.
4 Extensometer Calibration
- Verify the extensometer's strain or displacement measurement accuracy using suitable certified calibration equipment.
- Confirm correct elongation readings throughout the applicable measuring range.
5 Alignment Verification
- Check load-axis alignment to minimise bending and off-axis loading errors.
- Confirm uniform force distribution through the specimen during tensile or compression testing.
6 Repeatability and Accuracy Check
- Perform repeated measurements at different force levels across the required testing range.
- Evaluate the results to confirm measurement repeatability, consistency and compliance with applicable tolerances.
7 Error Adjustment and Compensation
- Apply suitable correction factors or recalibrate the measurement system where adjustment is supported.
- Adjust, repair or replace components when unacceptable deviations are detected.
8 Certification and Reporting
- Provide a calibration certificate containing traceable measurement results.
- Record the applicable force, displacement and strain measurement data.
- Support compliance with relevant ISO, ASTM and quality-system requirements.
Maintain Reliable Material Testing Accuracy
Contact MSP METROLOGY to arrange professional Universal Testing Machine calibration and maintain “Precision You Can Trust.”



 Malaysia


