Linear & CNC Machines
What is CNC or Linear Measuring Machine Calibration?
CNC (Computer Numerical Control) machine calibration is the process of verifying and adjusting a machine's positioning accuracy and overall performance.
Regularly calibrating a CNC machine is just as critical as maintaining standard QC measuring equipment. This process ensures that the machine produces parts according to exact design specifications, reducing scrap, improving product quality, and maintaining compliance with industry standards.
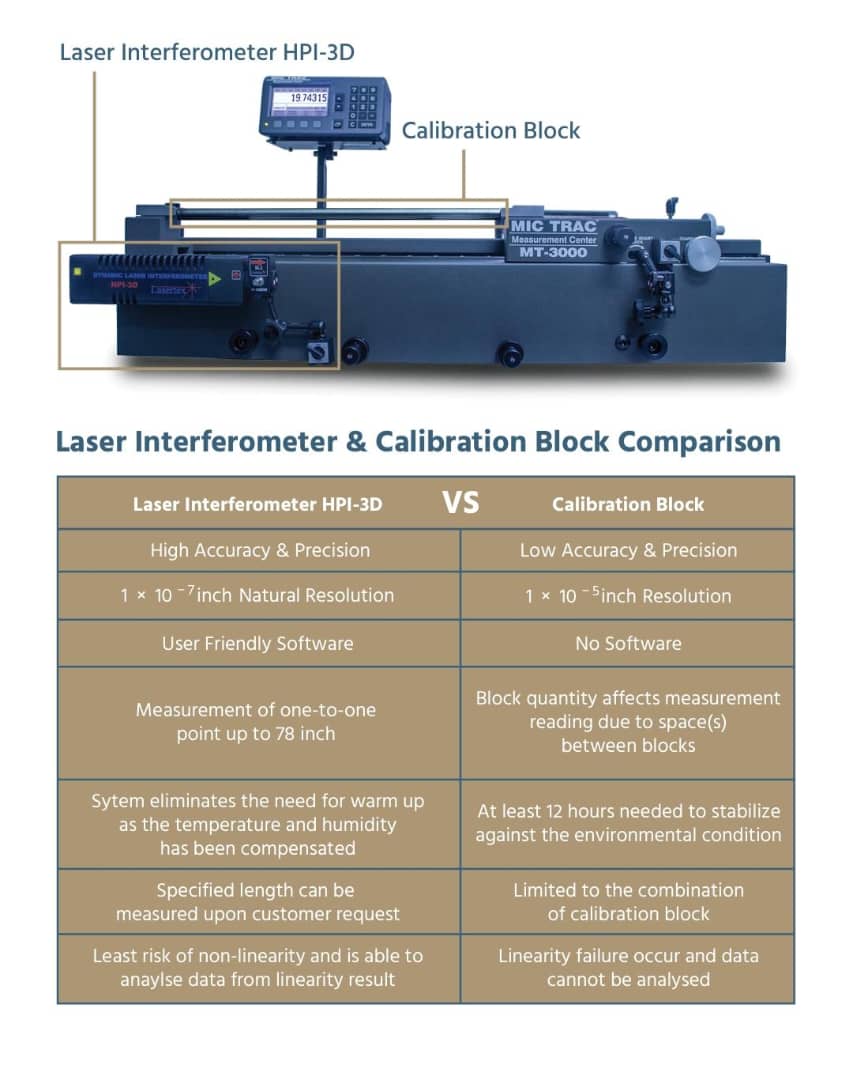
Linear measuring machines, such as the Gagemaker Mitrac, Trimos setting benches, or Universal Length Machines (ULM), are used for the high-accuracy measurement of mechanical parts and presetting. Furthermore, they are ideal instruments for the control and calibration of measuring equipment with both fixed and variable dimensions.
Calibration Methods for ULM, CNC, and Linear Measuring Machines
- 1. Machine Condition Check
- Inspect mechanical components, the spindle, and axis movement.
- Ensure the machine is stable and properly prepared for calibration.
- 2. Laser Interferometer Calibration
- Measure positioning accuracy, repeatability, and backlash for each axis (X, Y, and Z).
- Identify and quantify linear positioning errors.
- 3. Geometric Accuracy Check
- Verify straightness, squareness, and angular errors between axes.
- Ensure proper overall machine alignment.
- 4. Ballbar Test (Circular Test)
- Perform circular interpolation tests using a ballbar system.
- Detect servo mismatch, backlash, and dynamic errors.
- 5. Error Compensation
- Input the collected compensation data into the CNC controller.
- Adjust machine parameters to significantly improve machining accuracy.
- 6. Performance Verification
- Conduct test cuts or validation checks
- Confirm improved machining precision
- 7. Certification & Reporting
- Provide detailed calibration report
- Ensure compliance with relevant standards (e.g. ISO 230)



 Malaysia
