

Kitchen Island Selangor Malaysia homeowners typically need at least 90cm–120cm of clearance space around the island for comfortable movement and cabinet access. If your kitchen space is limited, a peninsula layout is often the smarter option for condos and compact terrace homes in areas like Shah Alam, Subang Jaya, and Petaling Jaya.
Choosing between a kitchen island and peninsula is not only about appearance. The right layout affects kitchen workflow, storage, dining functionality, and overall space comfort. This guide explains ideal kitchen island dimensions, practical layout planning, tabletop material selection, and how Kuchemate’s tailored-made furniture solutions help Selangor homeowners create a cohesive and functional kitchen design.
A kitchen island is a standalone cabinet structure placed independently in the center of the kitchen. A peninsula is connected to an existing cabinet or wall on one side.
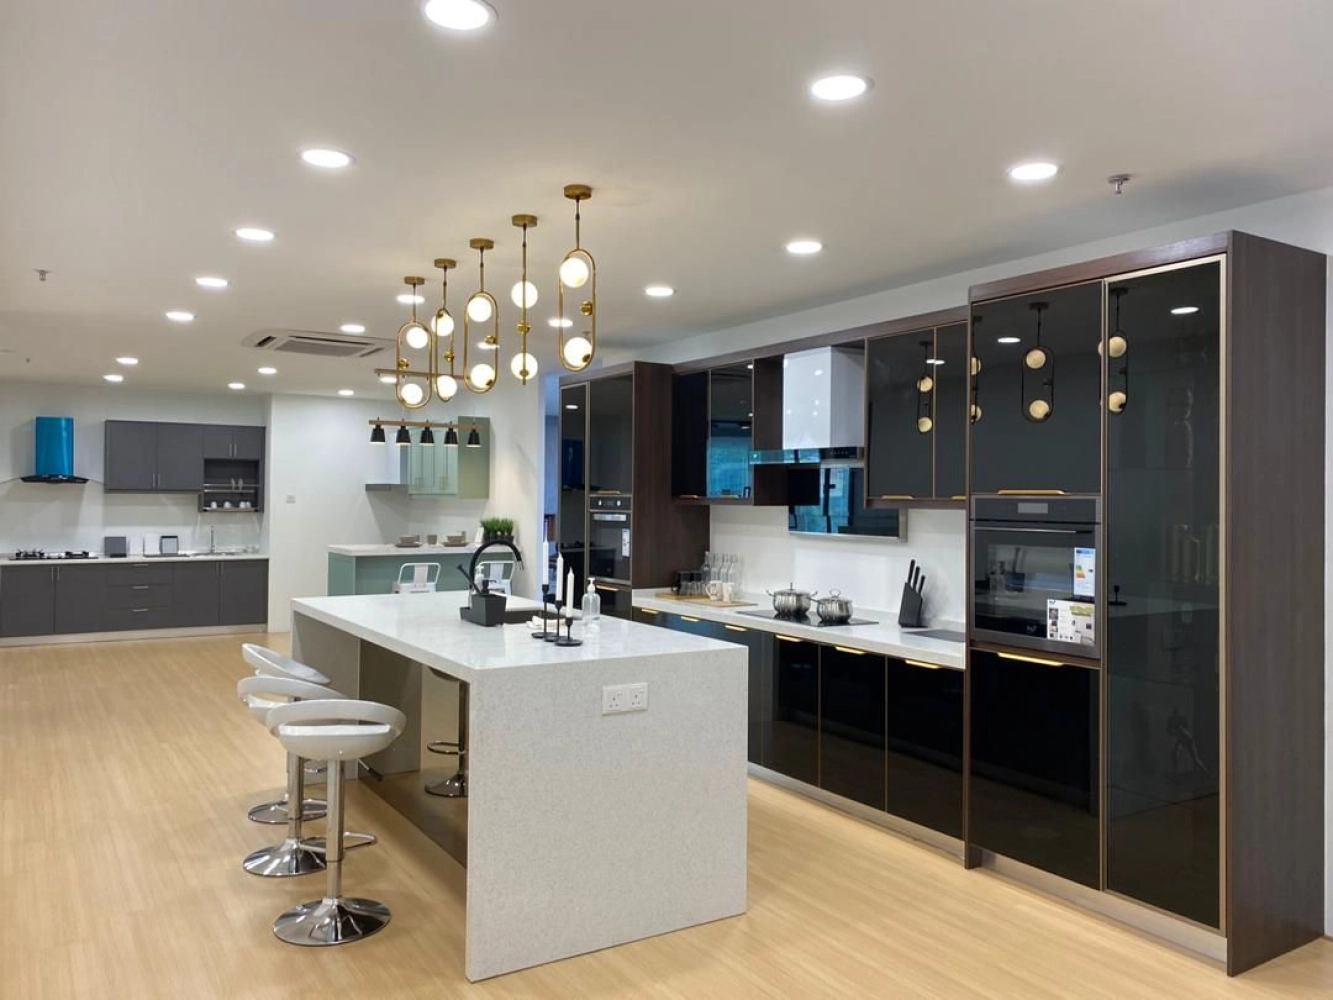
Best for larger kitchens, open concept layouts, landed homes, and homes with wider circulation space.
Best for condos, compact kitchens, narrow layouts, and smaller terrace homes.
Before installing a kitchen island, homeowners should measure these three critical dimensions carefully. These measurements help prevent cramped walkways, blocked drawers, and poor kitchen workflow.
Minimum: 90cm
Comfortable: 100cm–120cm
This allows cabinet doors, drawers, and people to move comfortably around the island.
The island must match the kitchen size and should not overpower the space.
A compact condo may only need 120cm–150cm, while a terrace house can usually fit a larger island.
Overhang: 25cm–30cm
Width per person: around 60cm
This creates more comfortable seating for dining and breakfast bar use.
| Kitchen Type | Recommended Island Size | Best Layout Option |
|---|---|---|
| Small Condo | 120cm – 150cm | Slim island or peninsula |
| Medium Condo | 150cm – 180cm | Compact island or peninsula |
| Terrace House | 180cm – 240cm | Kitchen island |
| Large Open Kitchen | 240cm+ | Full island with seating |
Selangor homes come in many layouts, from compact condos to double-storey terrace houses. The best kitchen island or peninsula design depends on your kitchen width, cabinet position, dining area, and daily cooking habits.
Many Subang landed homes have elongated kitchen layouts.
Recommended: medium-sized kitchen island, dry kitchen island with dining integration, and tall storage cabinets along the wall.
Shah Alam homes often have larger wet and dry kitchen separation.
Recommended: island in dry kitchen, peninsula in wet kitchen, and integrated storage planning.
Many PJ condos have compact kitchen spaces.
Recommended: peninsula layout, slim island concept, and multi-functional countertop design.
This depends on your cooking habits and kitchen workflow. For many Selangor homeowners, placing the sink on the island is usually more practical than moving the hob.
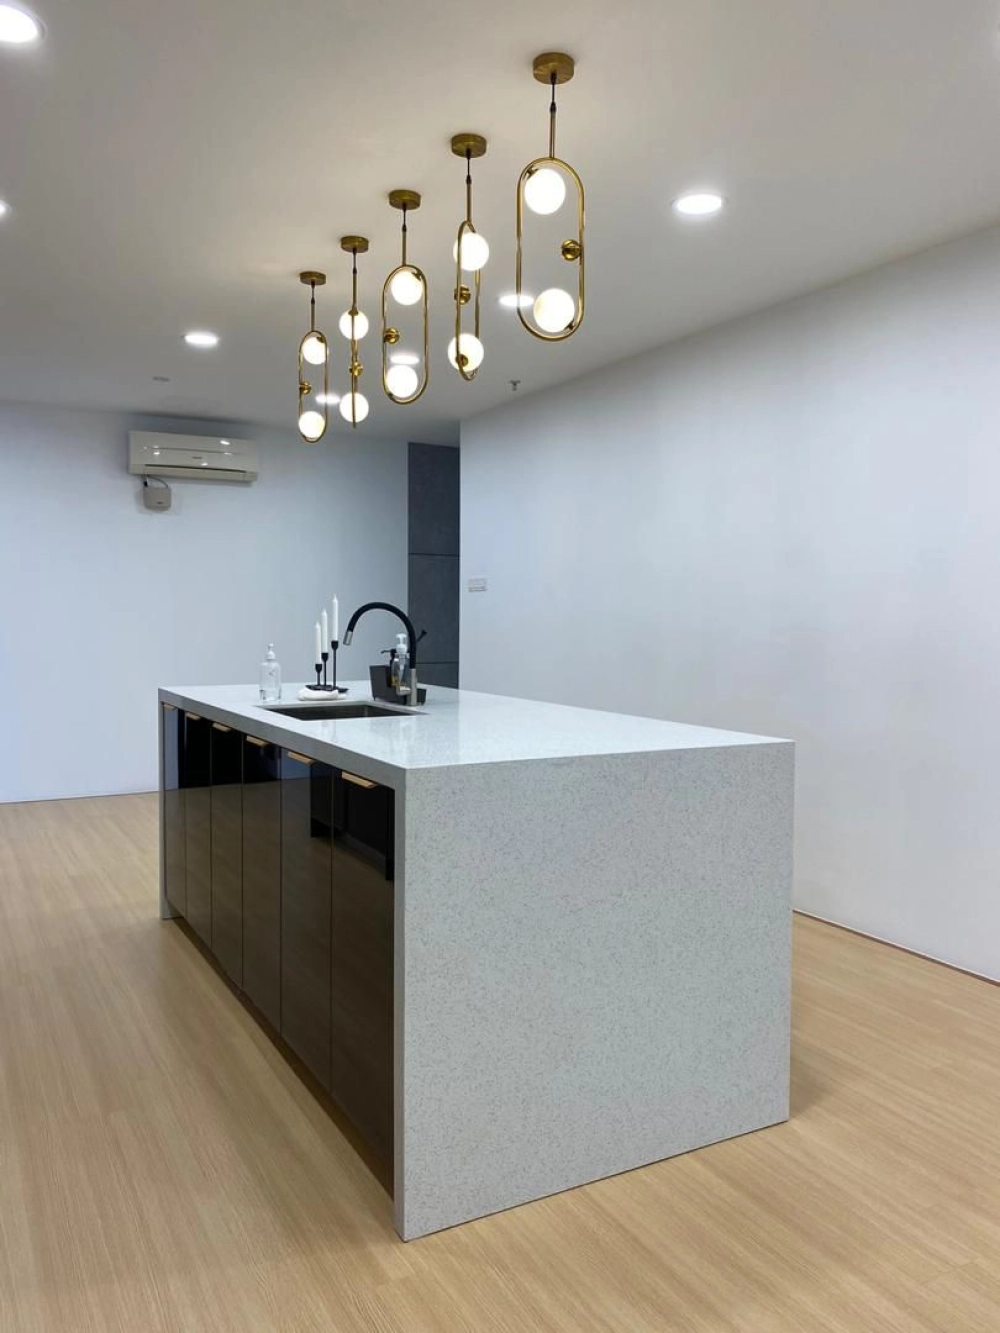
Yes. Many homeowners regret not installing enough power points on their kitchen island. Power points make the island more useful for appliances, charging, food preparation, and daily family use.
The kitchen island countertop is often the visual focal point of the entire kitchen. The right tabletop material should match your cooking habits, maintenance preference, design style, and budget.
Best for daily family use, scratch resistance, and easy maintenance.
Quartz gives a clean and elegant appearance while staying practical for regular kitchen activities.
Best for premium modern kitchens, heavy cooking, and heat resistance.
It offers a luxury look with strong durability for homeowners who want a high-end kitchen island.
Best for luxury aesthetics and statement kitchen designs.
Marble looks beautiful but requires more maintenance and is more prone to staining than some engineered surfaces.
Kuchemate’s Laminated Plywood and Melamine ABS solutions are commonly used for the kitchen island cabinet body, storage compartments, side panel finishing, and built-in cabinetry integration.
Laminated plywood is suitable for homeowners who want stronger structure, better screw holding, and improved durability for daily kitchen use.
Melamine ABS is suitable for modern finishing, practical storage, and cost-efficient built-in cabinet design when properly planned and installed.
The tabletop material and cabinet body material usually work together to achieve both functionality and aesthetics. This helps balance durability, cost efficiency, design flexibility, and overall visual consistency.
One common mistake is designing a kitchen island that looks disconnected from the overall interior. A good kitchen island should coordinate with the kitchen cabinets, TV console, wardrobe finishes, dining area, flooring tones, and lighting concept.
Planning a kitchen island is easier when the overall home carpentry is coordinated under one design direction. Explore Kuchemate’s kitchen cabinet, wardrobe, and home living solutions for a more complete built-in furniture concept.
Instead of hiring multiple contractors separately, many homeowners prefer a one-stop kitchen and carpentry solution. It offers better design coordination, consistent workmanship, unified material matching, easier project management, and more reliable after-sales support.
Custom furniture planning
Better production control
Consistent home concept
Reliable service support
With own factory production, Kuchemate provides more accurate customization, stronger quality control, and direct communication from design planning to final installation.
Chat with Kuchemate to discuss your kitchen island, peninsula layout, kitchen cabinet design, wardrobe, and full home built-in cabinet planning in Selangor and Klang Valley.
WhatsApp Kuchemate NowIn summary, the best Kitchen Island Selangor Malaysia layout depends on your kitchen size, movement flow, lifestyle needs, and overall home design concept. Larger landed homes may benefit from a full kitchen island, while condos and compact layouts often work better with a peninsula design.
With Kuchemate’s tailored-made furniture solutions and own factory production, homeowners can create a functional, stylish, and cohesive kitchen space that fits both practical daily use and modern living aesthetics.

 Indonesia