Specifications
- Project: SU-25-2027
- Location: Kedah
- Year of Completion: 2025
Mô tả
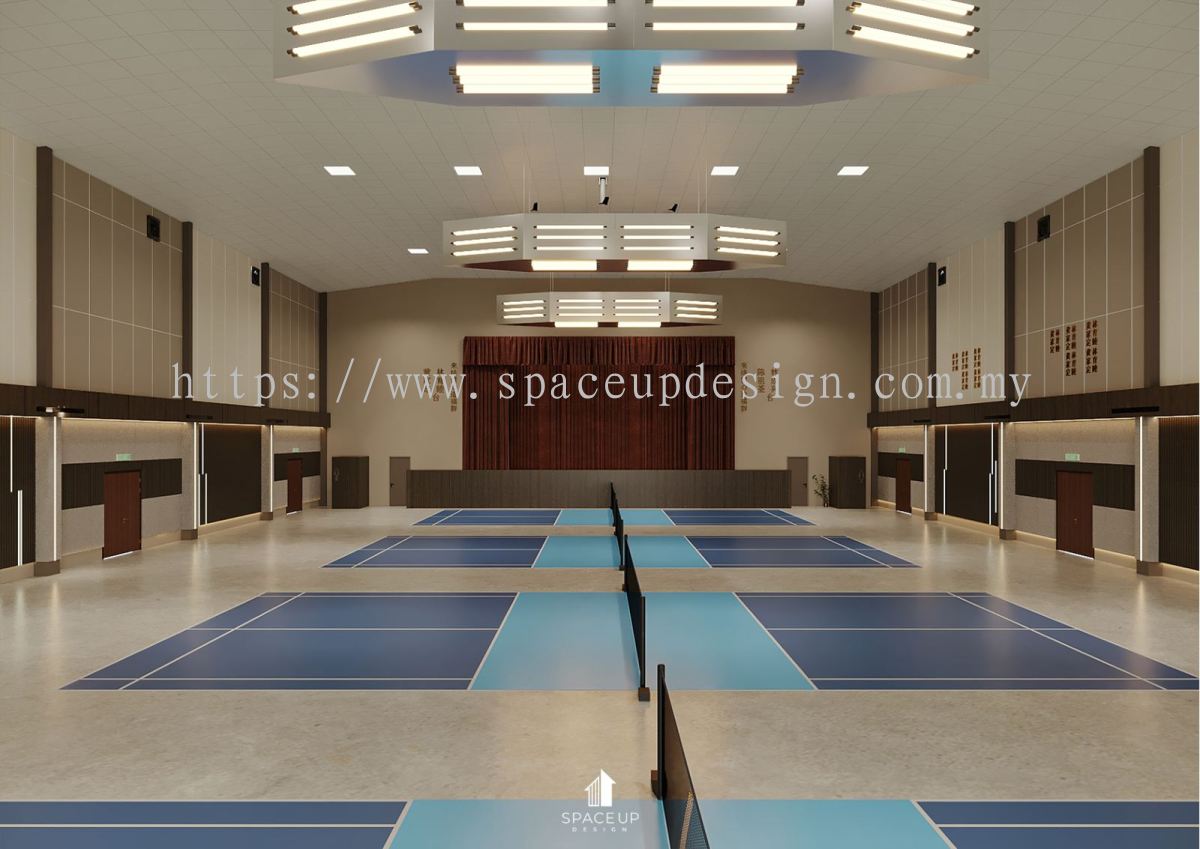
A grand, multi-functional community institutional hall and indoor sports arena designed for Sin Kwang Hall in Kedah. Through highly strategic commercial and public infrastructure space planning, the vast open-concept floor plan masterfully zones multiple regulation-size indoor badminton courts that transition seamlessly into a professional performance stage flanked by custom deep red curtains. The spatial architecture features integrated acoustic wall paneling, sophisticated dark timber linear slat details with flush vertical strip lights, and custom overhead lighting trusses engineered to deliver optimal, glare-free illumination across the presentation floor. If you are a community board director or property developer seeking a premier commercial interior design firm in Malaysia to construct high-performance institutional complexes, school auditoriums, or multi-purpose halls, this project highlights our full-scale architectural design and build capabilities. Designed by Space Up Design, an interior design firm in Malaysia specialising in residential and commercial interior design.
Xem thêm chi tiết về SPACE UP DESIGN SDN BHD