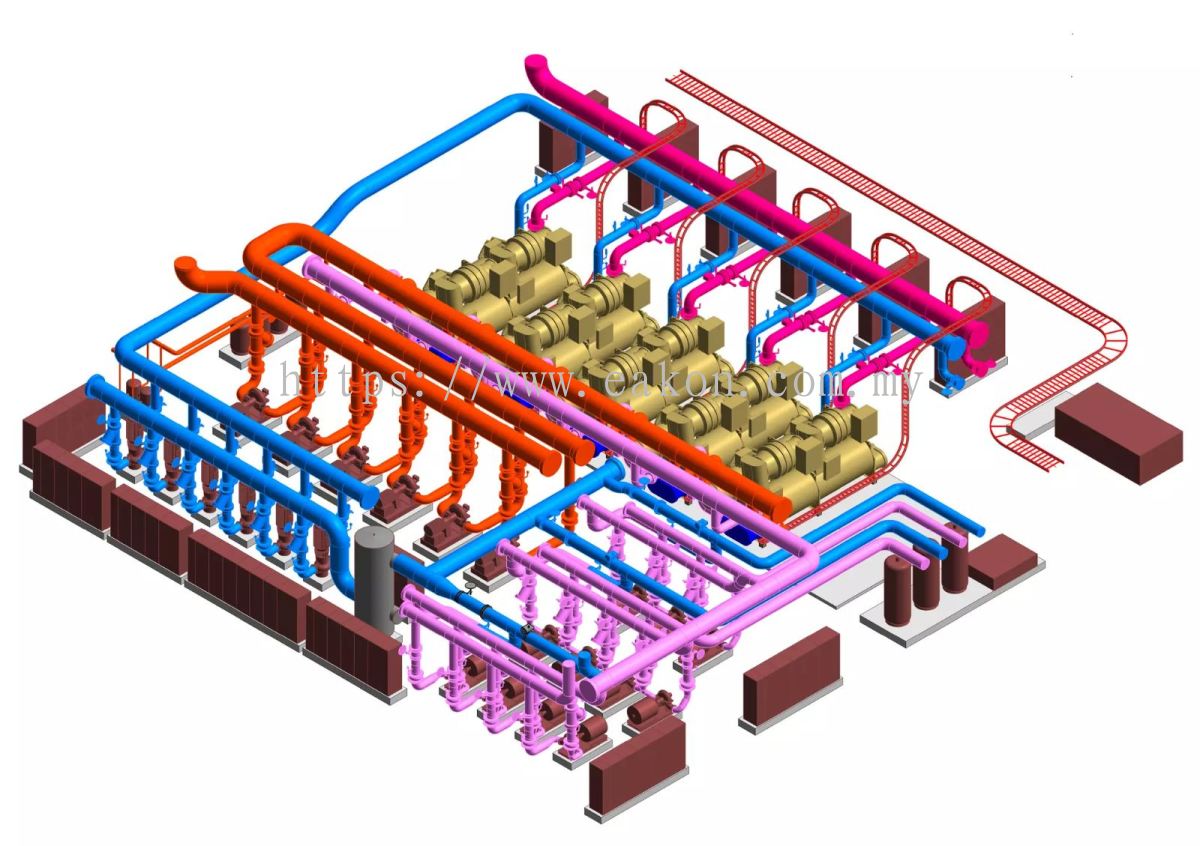
Expert Chiller Plant Room Layout & Schematics by EKG M & E Sdn Bhd
Turn complex chiller plant requirements into clear, buildable drawings with EKG M & E Sdn Bhd, your trusted specialist in Chiller Plant Room Layout and Schematics in Malaysia. We specialize in producing detailed equipment layouts, piping schematics, and P&ID drawings for chiller plants serving manufacturing facilities, commercial buildings, hospitals, data centres, shopping malls, and government-linked projects. Our licensed engineers deliver precise, easy-to-follow drawings that guide accurate installation, smooth approvals, and long-term maintainability.
Key Features for Chiller Plant Room Layout & Schematics
Detailed Equipment Layout Drawings
Our experienced engineers produce scaled plant room layouts showing chillers, pumps, cooling towers, and auxiliary equipment positioned for optimal workflow, service access, and code-compliant clearances.
Piping and Instrumentation Diagrams (P&ID)
We develop comprehensive P&IDs illustrating chilled water and condenser water flow paths, valves, sensors, and control points to guide accurate system installation and troubleshooting.
Pipe Routing and Sizing Schematics
We produce piping schematics with correctly sized pipe runs, pump head requirements, and pressure drop considerations to ensure balanced flow throughout the system.
Equipment Schedule and Tagging
We prepare detailed equipment schedules with tagging references that align with layout drawings and P&IDs, simplifying procurement, installation, and future maintenance identification.
Coordination Drawings with Other Disciplines
We produce coordinated layouts that account for structural beams, electrical routing, and ventilation ductwork to prevent clashes and rework during installation.
As-Built Drawing Preparation
Upon project completion, we prepare accurate as-built layouts and schematics reflecting the final installed condition for facility records and future servicing reference.
CAD and Digital Drawing Formats
All layouts and schematics are delivered in professional CAD formats along with PDF versions, ready for tendering, submission, or on-site reference.
Compliance with Industry Standards and Regulations
All plant room layout and schematic drawings are prepared in accordance with Malaysian regulations, ASHRAE/CIBSE conventions, engineering standards, and applicable safety requirements.
Why Choose EKG M & E Sdn Bhd for Chiller Plant Room Layout & Schematics?
Extensive Industry Experience
EKG M & E Sdn Bhd has successfully produced chiller plant room layouts and schematics for manufacturing plants, commercial buildings, hospitals, data centres, and industrial operations throughout Malaysia.
Licensed and Experienced Professionals
Our qualified engineers and draughtsmen provide accurate, detailed, and technically sound drawings for every chiller plant project.
Complete Turnkey Drafting Solutions
From initial layout concepts and P&ID development to coordination drawings and as-built documentation, we manage every stage of your plant room drawing requirements with precision and professionalism.
Clear, Accurate, and Maintenance-Friendly Drawings
We deliver layouts and schematics that reduce installation errors, simplify troubleshooting, and support efficient long-term facility management.
Choose EKG M & E Sdn Bhd as your trusted Chiller Plant Room Layout and Schematics specialist and experience professional drafting, precise engineering, and dependable service that brings clarity to every chiller plant project across Malaysia.
更多 EKG M & E SDN BHD 相关资料 Malaysia