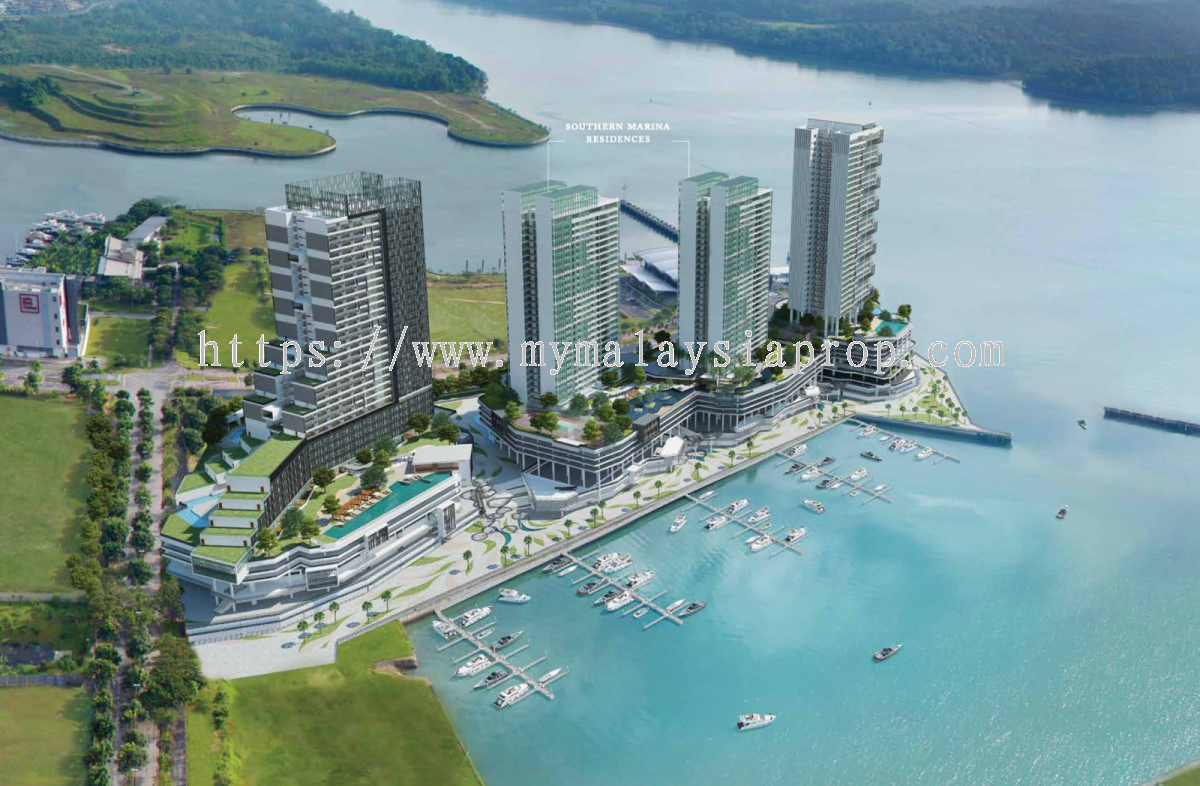


Southern Marina Residences
Freehold Luxury Waterfront Living in Puteri Harbour
Surrounded by 3 Marinas Completed Residence 769 - 2,013 sq.ft.
Why Invest in Southern Marina Residences?
- Freehold Status: Permanent waterfront ownership in prestigious Puteri Harbour.
- Surrounded by 3 Marinas: Enveloped by the Private Marina, Mega-Yacht Marina, and Public Marina.
- Prestigious Joint Venture: Developed by PPB Group Berhad, Kuok Brothers Sdn Berhad, and Khazanah Nasional Berhad.
- Completed & Ready: Move into a fully completed development with actual units ready for viewing.
- World-Class Facilities: Featuring a 50m lap pool, wellness gazebos, tennis court, and quayside promenade.
- Strategic Connectivity: Located in Nusajaya with proximity to EduCity, healthcare hubs, and Singapore link crossings.
- Spacious & Lavish Layouts: Generous floor plans designed with large glass windows and wraparound corner views.
Southern Marina Residences is an integrated, waterfront luxury sanctuary rising elegantly from a peaceful cove in Puteri Harbour. This award-winning freehold development consists of two marina-front residential towers designed by world-renowned architects P&T Group, offering practical living spaces that range from 769 sq.ft. (1+1 Bedroom) to 2,013 sq.ft. (3+1 Bedrooms).
Designed to celebrate livability by the sea, residents enjoy an extensive recreation deck featuring a 50m lap pool, fully equipped gymnasium overlooking the marina, and a quayside promenade lined with al fresco dining and retail concepts. Situated adjacent to international hotels and the ferry terminal, Southern Marina represents the ultimate coastal sanctuary for modern homeowners.
Project Information
| Project Name | Southern Marina Residences |
|---|---|
| Developer | Southern Marina Development Sdn Bhd (JV of PPB Group, Kuok Brothers & Khazanah Nasional) |
| Location | Puteri Harbour, Nusajaya, Johor |
| Tenure | Freehold (Commercial Title) |
| Status | Completed |
| Total Units | 456 Units across 2 Towers (Tower 1: 32 Floors Tower 2: 34 Floors) |
| Facilities | 50m Lap Pool, Jacuzzi, Gymnasium, Tennis Court, Half Basketball Court, Steam Room |
| Unit Types | Type A1, A2, A3 (1 & 1+1 Bed) - 769 to 870 sf |
| Type B1, B2, B3 (2+1 Bed) - 1,260 to 1,324 sf | |
| Type C1, C2 (3+1 Bed) - 2,001 to 2,013 sf | |
| Private Enclosed Space (PES) - Level 5 Units | |
| Penthouse Units (3+2 to 4+3 Bed) - 2,264 to 3,317 sf |
Floor Plans
Type A1 (769 sf)

Type A2 (840 sf)

Type A3 (870 sf)

Type B1 (1,260 sf)

Type B2 (1,324 sf)

Type B3 (1,306 sf)

Type C1 (2,013 sf)

Type C2 (2,001 sf)

Facilities & Layouts
Recreation Deck & Marina Promenade
Comprehensive resort-style facilities overlooking the private marina.

Location Map

Google Maps
Experience Waterfront Serenity Today
Contact us for exclusive viewing appointments and property inquiries.