
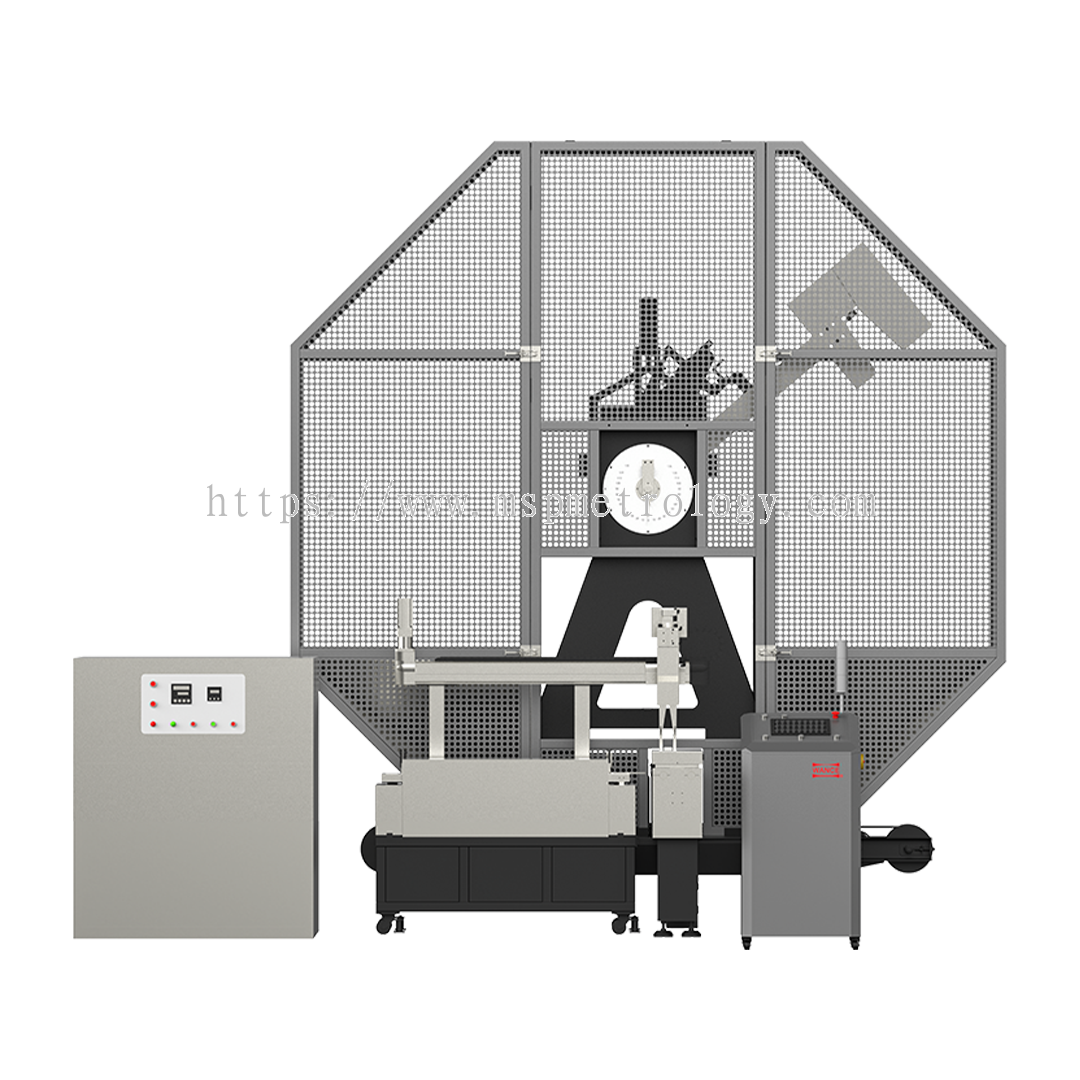


Pendulum impact test system
Wance Pendulum Impact Testing Machine (DT Test)
PIT Series Type E
Overview
It is mainly applied to determine the dynamic tear energy and shear section ratio of metallic materials or welded joint samples.
Applications
This type of testing machine is specially used for dynamic tear testing (DT test) of metallic materials
Standards

Features
Technical Parameter
|
Model |
PIT503E |
PIT753E |
|
Maximum impact energy |
5000J |
7500J |
|
Angle of striking |
135° |
135° |
|
Angle resolution |
0.1° |
0.1° |
|
Distance from the axis of support to the center of percussion |
1380mm |
1500mm |
|
Velocity of striking |
6.797m/s |
7.087m/s |
|
Support span |
165±0.8mm |
165±0.8,406±1.5,500±1.5, 600±1.5mm(adjustable) |
|
Radius of curvature of supports |
12.7±0.8mm |
12.7±0.8mm,35±0.5mm |
|
Angle of taper of supports |
11°±1° |
11°±1° |
|
Radius of striking edge |
12.7±0.8mm |
12.7±0.8mm,38±0.5mm |
|
Angle of striking tip |
30°±1° |
30°±1° |
|
Thickness of striking tip |
37mm |
37mm |
|
Specimen dimension |
(180±2) x (40±1) x (5~16) mm |
Standard specimen:180x40x5~16mm Non-standard specimen:460x120x25, 550x160x32, 650x200x40mm |
|
Weight |
6500kg |
10000kg |
|
Dimension: |
3700×2350×3800 mm |
3800 x 2905 x 3880 mm |
|
Power requirements |
3-phase, 5-line, AC 380V±10% 50Hz 850W |
3-phase, 5-line, AC 380V±10% 50Hz 5Kw |
