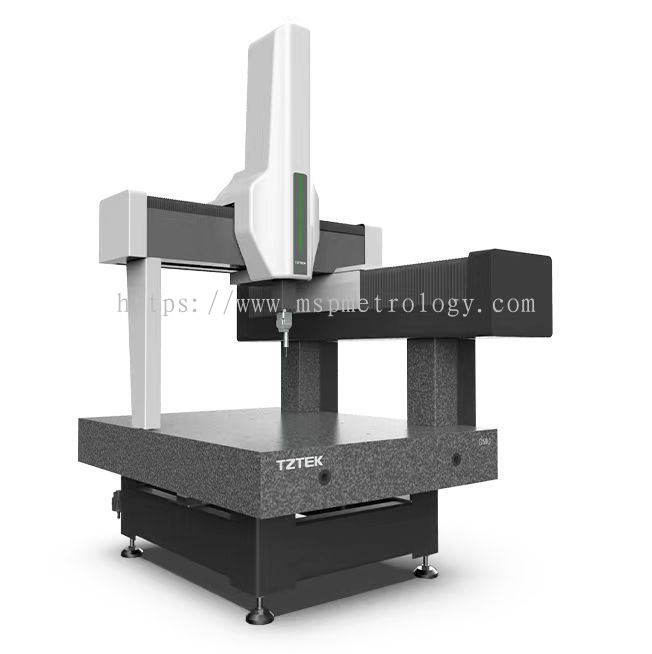
CMU Ultra Coordinate Measuring Machine is a high-end measuring equipment produced by TZTEK. With a unique single-side overhead structure, stable and reliable performance, high efficiency and high precision, it covers most application scenarios of triggering and scanning complex measurement.
Key structural parts are manufactured from high-precision silicon carbide ceramics, providing higher rigidity, lower thermal expansion, and lighter moving mass. This significantly improves measuring accuracy, operating performance, and long-term reliability.
The Z-axis is protected by both the pneumatic balancing cylinder logic and a dedicated hardware hold-up mechanism, ensuring the safety of the detection system during emergency situations.
CMU Ultra Coordinate Measuring Machine is a high-end measuring equipment produced by TZTEK. Featuring a unique single-side overhead structure, stable performance, high efficiency, and exceptional measuring accuracy, it is designed for demanding triggering and scanning applications.
| Model | Stroke Range (mm) | Overall Dimension (mm) | Main Machine Weight (kg) | Max. Load (kg) | Vector Motion Velocity (mm/s) | Vector Motion Acceleration (mm/s²) | ||||
|---|---|---|---|---|---|---|---|---|---|---|
| X | Y | Z | LX | LY | LZ | |||||
| 06.08.06 | 600 | 800 | 600 | 1548 | 1932 | 2810 | 2400 | 600 | 520 | 1870 |
| 08.10.06 | 800 | 1000 | 600 | 1748 | 2132 | 2810 | 2850 | 1000 | 520 | 1870 |
| 10.12.08 | 1000 | 1200 | 800 | 1948 | 2332 | 3180 | 3150 | 1200 | 520 | 1870 |
| 10.15.08 | 1000 | 1500 | 800 | 1948 | 2632 | 3180 | 3620 | 1500 | 520 | 1870 |
| 10.20.08 | 1000 | 2000 | 800 | 1948 | 3150 | 3180 | 4800 | 1800 | 520 | 1870 |
| 12.15.10 | 1200 | 1500 | 1000 | 2148 | 2632 | 3580 | 5400 | 1500 | 450 | 1200 |
| 12.20.10 | 1200 | 2000 | 1000 | 2148 | 3150 | 3580 | 5800 | 1800 | 450 | 1200 |
| 15.20.12 | 1500 | 2000 | 1200 | 2448 | 3150 | 3580 | 6400 | 1800 | 450 | 1200 |
| 15.25.12 | 1500 | 2500 | 1200 | 2448 | 3650 | 3980 | 7200 | 2300 | 450 | 1200 |
| 15.30.12 | 1500 | 3000 | 1200 | 2448 | 4150 | 3980 | 8000 | 2500 | 450 | 1200 |
| Length Measurement Error MPE (E0) (μm) | Single Stylus Form Probing Error MPE (PFTU) (μm) | ||
|---|---|---|---|
| From 1.2 + L/350 | From 1.2 | ||
| Precision index: According to ISO10360-2:2009 and ISO10360-5:2010. | |||
| Temperature Requirements | Power Requirement | ||
| Room Temperature | 20°C ±2°C | Voltage | 220 VAC ±10% |
| Temperature Gradient (Hour) | 1°C/h | Frequency | 50/60Hz ±1% |
| Temperature Gradient (24 Hours) | 2°C /24h | Current | 10A |
| Temperature Gradient (Space) | 1°C/m | Power | 2.5kW |
| Air Source Requirement | Electrical equipment requires reliable grounding (less than 4Ω). | ||
| Minimum Air Pressure | 0.6MPa | Humidity Requirement | |
| Air Consumption | 150NL/min | Relative Humidity | 25–75% |
 Malaysia