Client: Glenmarie MNC Client
Location: Glenmarie, Shah Alam, Selangor
Project Summary
This five-storey, 30,000 sq ft commercial workplace was designed for a multinational corporation operating in the robotics and advanced technology sector, requiring a purpose-built environment that balances corporate professionalism with specialised industrial functionality. The client's vision called for a facility that could accommodate both corporate operations and hands-on technical activities under one roof — from client-facing spaces to high-performance workspaces purpose-built for robotics warehousing, training, and demonstration. Delivered as a complete turnkey project within just 12 weeks from design to completion, KHD managed the full scope from authority submissions, design development, and construction through to final handover, ensuring every floor was operational, compliant, and ready for business.
Design Concept
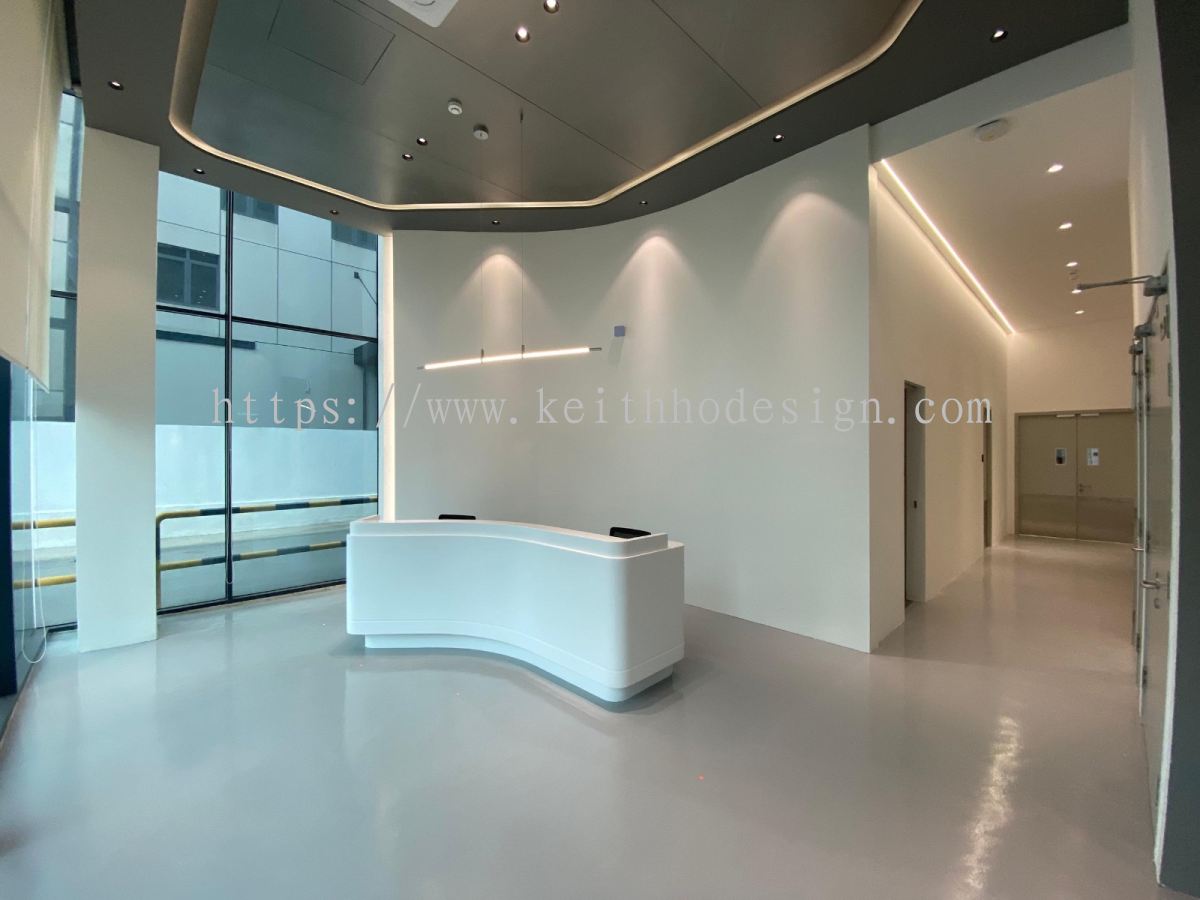
The design responds to the dual nature of the client's operations — part corporate headquarters, part technical facility — by creating a cohesive design language that translates seamlessly across all five storeys. The reception sets a polished first impression with clean architectural lines, restrained materiality, and purposeful brand integration, signalling the calibre of the organisation before a single word is exchanged. As the space moves into the technical zones, the design language evolves to meet the demands of the environment: industrial-grade finishes, high-clearance volumes, and controlled lighting take precedence in the warehouse and workshop areas, while remaining visually connected to the overall corporate aesthetic. Controlled colour accents, durable surfaces, and integrated wayfinding ensure that staff, trainees, and visiting clients can navigate the 30,000 sq ft facility intuitively and comfortably.
Functionality & Usability
Every floor was planned with a clear operational purpose. The reception anchors the ground presence with a professional, welcoming environment suited to client and partner visits. The warehouse area is designed to accommodate the storage, movement, and handling of robotics equipment, with practical considerations for load requirements, access, and operational flow. Adjacent to this, the robotics training centre and showcase space serves a dual function — a live demonstration environment for client engagements and a structured training facility for staff and external participants, complete with flexible layouts that support both group instruction and hands-on technical sessions. The upper floors house the manager's room, discussion room, and meeting room, each designed to support focused decision-making, internal briefings, and formal client meetings with appropriate levels of privacy and acoustic comfort. The workshop rounds out the facility as a dedicated space for technical assembly, maintenance, and R&D activity, fitted with commercial-grade services to handle the demands of day-to-day operations. Across all five storeys and 30,000 sq ft, KHD delivered the complete project in just 12 weeks — coordinating every stage from design through to handover, meeting the client's operational requirements, authority compliance standards, and the high-quality benchmarks expected of a global organisation.
More detail about Keith Ho Design Sdn Bhd Malaysia