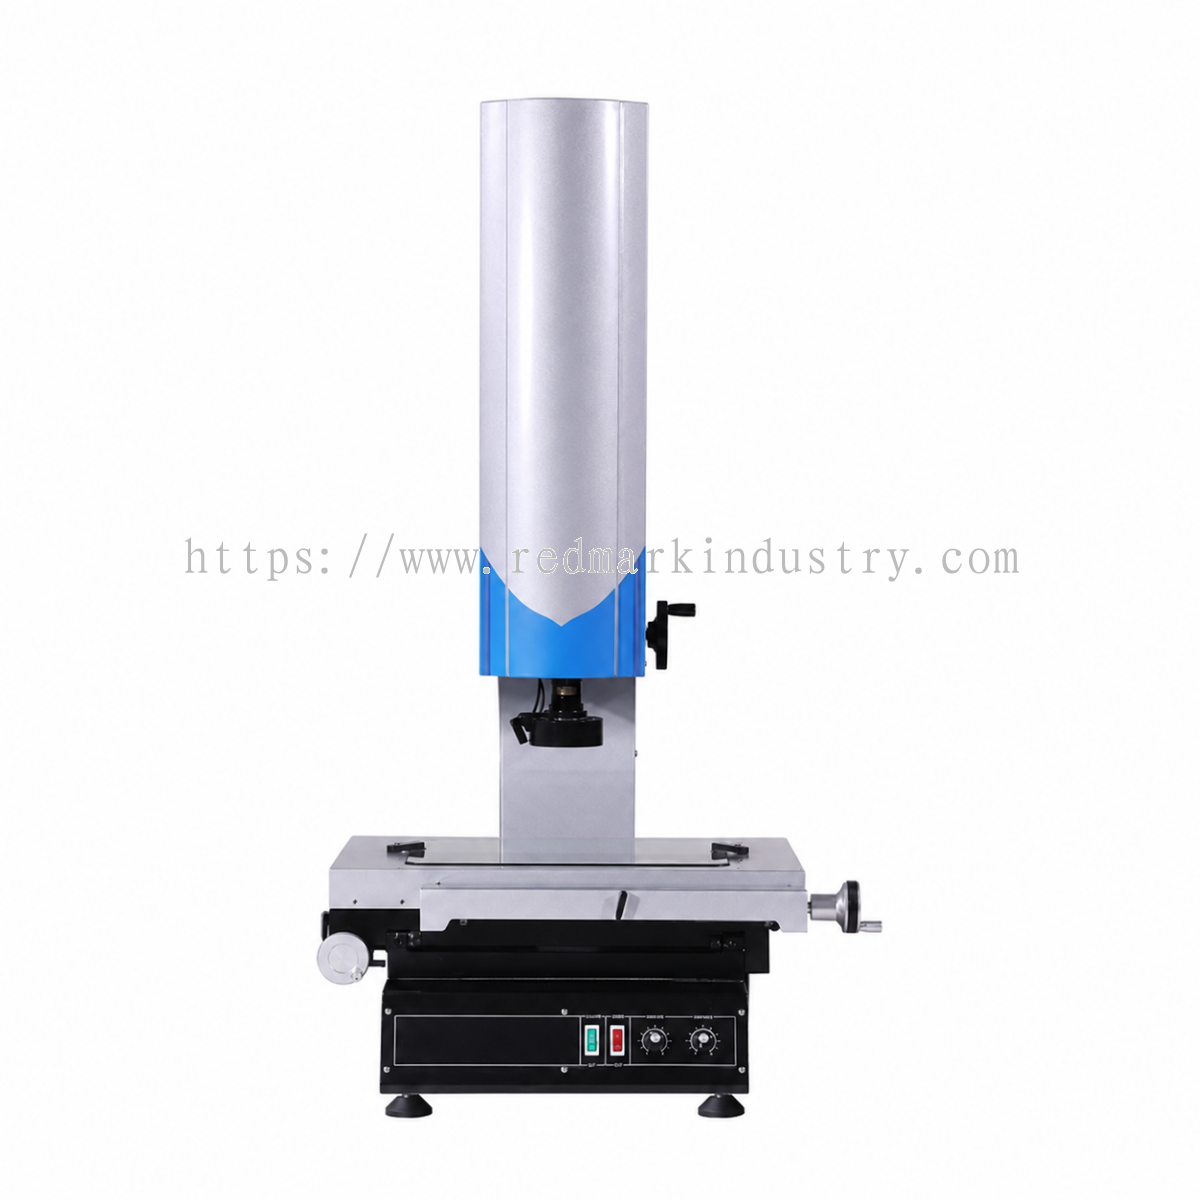
The HANNYA JTDVMS Manual Video Measuring Machine is designed for accurate, repeatable and non-contact dimensional inspection of precision-manufactured components.
The system combines high-resolution optical imaging, precision linear scales, adjustable illumination, a stable granite measuring base and dimensional-measurement software. It allows operators to inspect small geometric features without applying physical measuring force to the workpiece.
The HANNYA VMM is suitable for quality-control laboratories, incoming inspection, first-article inspection, production verification, tooling inspection and general precision-measurement applications.
Available in multiple measuring ranges, the JTDVMS Series can accommodate components ranging from small PCB assemblies and connectors to larger mould inserts, machined parts and inspection fixtures.
Redmark Industry Sdn Bhd supplies HANNYA Video Measuring Machines in Malaysia with application consultation, model selection, installation, operator training and after-sales technical support.
The HANNYA JTDVMS can be used to measure and evaluate:
The system is primarily designed for 2D optical dimensional measurement. Hidden internal features or deep non-visible features may require alternative measuring equipment or optional probes.
◆ Non-contact optical dimensional measurement
◆ Manual X, Y and Z axis movement
◆ High-resolution video imaging
◆ Telecentric zoom optical system
◆ 0.5μm linear-scale resolution
◆ Adjustable LED surface illumination
◆ Contour illumination for silhouette measurement
◆ Coaxial illumination for reflective and recessed features
◆ Grade 00 granite measuring base
◆ Stable manual measuring stage
◆ Measurement software for geometric feature analysis
◆ Tolerance comparison and dimensional reporting
◆ Suitable for delicate, thin or easily deformed components
◆ Multiple measuring travel options
◆ Suitable for laboratory and production QA/QC
◆ Low routine maintenance requirement
| Parameter | Specification |
|---|---|
| Linear Scale Resolution | 0.5μm |
| X/Y Accuracy | ±(3 + L/200)μm |
| Z-Axis Accuracy | ±(4 + L/200)μm |
| Repeatability | ±2μm |
| Total Video Magnification | Approximately 30X–230X |
| Zoom Ratio | 12X |
| Optical System | Telecentric zoom optics |
| Camera | Colour CCD camera |
| Illumination | Surface, contour and coaxial LED light |
| Measurement Software | QuickMeasuring software or confirmed equivalent |
L represents the measured length in millimetres.
Actual measurement performance depends on machine configuration, calibration status, environmental conditions, workpiece stability, lighting selection and operator method.
Suitable for small PCB assemblies, connectors, terminals and micro components.
| Parameter | Specification |
|---|---|
| X/Y Travel | 200 × 100mm |
| Z Travel | 200mm |
| Maximum Load | 35kg |
| Machine Dimensions | 600 × 550 × 920mm |
| Net Weight | Approximately 102kg |
Suitable for stamped parts, medical-device components, plastic parts and general precision inspection.
| Parameter | Specification |
|---|---|
| X/Y Travel | 300 × 200mm |
| Z Travel | 200mm |
| Maximum Load | 35kg |
| Machine Dimensions | 780 × 670 × 1060mm |
| Net Weight | Approximately 165kg |
Suitable for machined parts, mould inserts, tooling components and medium-size metal parts.
| Parameter | Specification |
|---|---|
| X/Y Travel | 400 × 300mm |
| Z Travel | 300mm |
| Maximum Load | 30kg |
| Machine Dimensions | 945 × 646 × 1096mm |
| Net Weight | Approximately 245kg |
Suitable for larger workpieces, fixtures and wider dimensional-inspection areas.
| Parameter | Specification |
|---|---|
| X/Y Travel | 500 × 400mm |
| Z Travel | 300mm |
| Maximum Load | 35kg |
| Machine Dimensions | 960 × 750 × 1100mm |
| Net Weight | Approximately 281kg |
Surface illumination is suitable for:
It helps improve contrast on features visible from the top of the workpiece.
Contour illumination is suitable for:
It creates strong contrast between the workpiece and the illuminated background.
Coaxial illumination may be used for:
The appropriate light mode should be selected according to the material, surface finish and feature geometry.
The HANNYA JTDVMS Series is suitable for:
The HANNYA Manual VMM is particularly suitable where customers require:
For repetitive high-volume production, an automatic VMM may provide better throughput and reduced operator involvement.
These three terms describe different parts of measurement performance.
0.5μm
Resolution is the smallest movement or value change the measuring system can display.
X/Y: ±(3 + L/200)μm
Z: ±(4 + L/200)μm
Accuracy describes how close the measured result is to the true dimension.
±2μm
Repeatability describes how consistently the same feature can be measured repeatedly under the same conditions.
A fine resolution does not automatically guarantee accuracy. Reliable measurement also depends on calibration, machine stability, optics, illumination, fixturing and operating method.
Depending on the confirmed software package, functions may include:
The standard supply may include:
The selected model should provide sufficient travel for:
Do not select a model based only on the physical part dimensions. Additional measuring clearance may be required.
Confirm the maximum workpiece height against:
The workpiece should remain stable during inspection. Proper fixturing helps:
For tighter dimensional tolerances, control:
The VMM should be calibrated periodically according to the customer’s quality system and measurement requirements.
Redmark Industry Sdn Bhd provides local technical and commercial support for HANNYA Video Measuring Machines in Malaysia, including:
Send Redmark Industry the following information:
Our technical team will assess the application and recommend a suitable HANNYA JTDVMS model.
More detail about Redmark Industry Sdn Bhd Malaysia