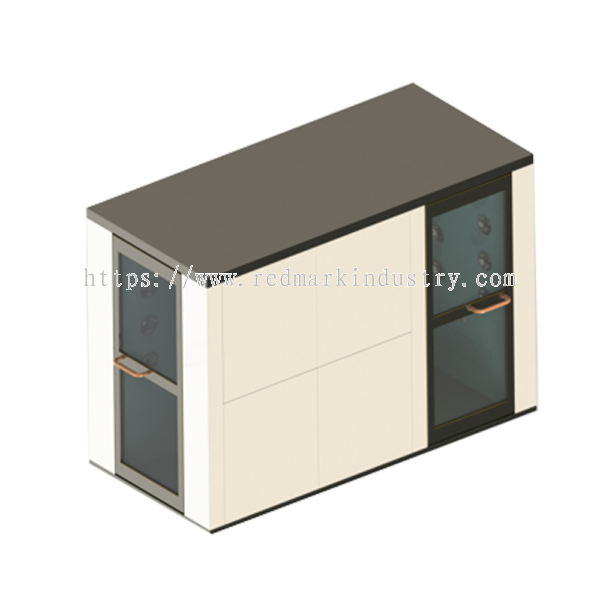
The KAAS Customized Air Shower System is designed for cleanroom projects where a standard straight-through air shower does not match the available space, personnel flow, material movement or door arrangement.
The system can be engineered in L-shaped, U-shaped, three-door, extended tunnel and other non-standard configurations. Chamber dimensions, airflow direction, door position, material of construction and control sequence can be adapted to the facility layout.
High-velocity, HEPA-filtered air is discharged through stainless-steel nozzles to remove loose particles from personnel garments, trolleys, equipment and transferred materials before they enter a controlled area.
Electrical door interlocking helps prevent doors from opening simultaneously, allowing the system to function as an airlock between clean and less-clean zones.
The source catalogue specifically shows L-shaped, U-shaped and three-door layouts, together with project examples and customised nozzle arrangements.
Non-standard cleanroom entrances
Restricted installation spaces
Multi-room cleanroom access
Personnel entry and exit control
Trolley and material transfer
Multi-person air shower tunnels
Pharmaceutical manufacturing
Medical-device production
Food-processing facilities
Semiconductor manufacturing
Electronics and PCB production
Biotechnology laboratories
Battery manufacturing
Precision engineering
Controlled packaging areas
An L-shaped configuration is suitable when the entry and exit doors cannot be positioned directly opposite each other.
Typical benefits include:
Fits narrow corridors or corner locations
Supports 90-degree personnel or material movement
Reduces direct line-of-sight between clean and non-clean areas
Integrates with changing rooms and cleanroom corridors
A U-shaped air shower is suitable for projects requiring a longer internal route or return-direction flow.
Typical applications include:
Extended exposure time
Higher personnel traffic
Restricted wall openings
Segregated clean and less-clean movement
Longer tunnel-style arrangements
A three-door configuration can connect one chamber to several controlled areas.
Typical uses include:
Multi-room access
Separate personnel routes
Branching into different production zones
Controlled entry and exit
Material and personnel segregation
A longer chamber may be designed for:
Multiple personnel per cycle
Trolleys and racks
Pallets
Equipment transfer
Higher throughput
Larger nozzle coverage
A project-specific chamber may be designed for both personnel and selected material-transfer activities, subject to the approved operating procedure and internal dimensions.
Personnel or materials enter the chamber.
The entry door closes.
The door-interlock system activates.
The blower draws air through the pre-filter and HEPA filter.
High-velocity filtered air is discharged through the nozzles.
Loose particles are removed from garments or material surfaces.
Return air is recirculated through the filtration system.
The next door is released after the programmed cycle is completed.
The operating logic can be customised according to the number of doors and required access sequence.
| Parameter | Typical Specification |
|---|---|
| Brand | KAAS |
| Product | Customized Air Shower System |
| Layout | L-shape, U-shape, three-door, tunnel or project-specific |
| Chamber Use | Personnel, trolley or material transfer |
| Air Velocity | Approximately 15–30 m/s |
| HEPA Efficiency | Stated above 99.99% at 0.3 μm |
| Pre-Filter | G4 |
| Shower Time | Programmable |
| Airflow Arrangement | One-side, two-side, three-side or ceiling airflow |
| Door System | Manual swing, automatic sliding or fast shutter |
| Door Interlock | Electrical |
| Air Nozzles | Stainless steel |
| Blower | Direct-drive centrifugal blower |
| Construction | Powder-coated steel, SS201, SS304 or SS316 |
| Voltage | Project-dependent |
| Chamber Dimensions | Customised |
| Door Direction | Customised |
| Installation | Floor-mounted cleanroom entry system |
Final specifications must follow the approved project drawing and confirmed KAAS quotation.
|
Parameter |
Typical Specification |
|---|---|
|
Brand |
KAAS |
|
Product |
Customized Air Shower System |
|
Layout |
L-shape, U-shape, three-door, tunnel or project-specific |
|
Chamber Use |
Personnel, trolley or material transfer |
|
Air Velocity |
Approximately 15–30 m/s |
|
HEPA Efficiency |
Stated above 99.99% at 0.3 μm |
|
Pre-Filter |
G4 |
|
Shower Time |
Programmable |
|
Airflow Arrangement |
One-side, two-side, three-side or ceiling airflow |
|
Door System |
Manual swing, automatic sliding or fast shutter |
|
Door Interlock |
Electrical |
|
Air Nozzles |
Stainless steel |
|
Blower |
Direct-drive centrifugal blower |
|
Construction |
Powder-coated steel, SS201, SS304 or SS316 |
|
Voltage |
Project-dependent |
|
Chamber Dimensions |
Customised |
|
Door Direction |
Customised |
|
Installation |
Floor-mounted cleanroom entry system |
Final specifications must follow the approved project drawing and confirmed KAAS quotation.
L-shaped configuration
U-shaped configuration
Three-door configuration
Extended tunnel arrangement
Custom entry and exit direction
Custom chamber dimensions
Air-velocity options approximately 15–30 m/s
Stainless-steel nozzles
Nozzle quantity and position can be customised
Side and ceiling airflow options
HEPA filtration stated above 99.99% at 0.3 μm
G4 pre-filtration
Recirculating filtered airflow
Designed to reduce loose-particle transfer
Adjustable shower-cycle timing
Custom door sequence
Electrical interlocking
Emergency-stop functions where specified
Access-control integration available
Manual swing doors
Automatic sliding doors
Fast shutter doors
Two-door interlock
Three-door interlock
Touchless door access
Powder-coated steel
Stainless steel SS201
Stainless steel SS304
Stainless steel SS316
Mixed-material construction
The catalogue notes that customised air showers may be supplied disassembled, with assembly instructions provided for site installation.
Suitable for:
General industrial cleanrooms
Controlled indoor environments
Budget-sensitive projects
Recommended for:
Pharmaceutical plants
Food-processing facilities
Medical-device manufacturing
Laboratories
Higher-cleanliness environments
Suitable where:
Stronger corrosion resistance is required
Aggressive cleaning chemicals are used
The system can be configured with:
One-side airflow
Two-side airflow
Three-side airflow
Ceiling airflow
Side and ceiling airflow
Custom nozzle distribution
For large or irregular chambers, airflow distribution should be reviewed against chamber size, personnel position and load obstruction.
Manual swing doors
Automatic sliding doors
Fast shutter doors
Touchless sensors
Access-card control
Password access
Multi-door logic
Custom opening sequence
Custom door swing direction
Full SS304 construction
SS316 construction
Three-side airflow
Ceiling nozzles
Automatic sliding doors
Fast shutter doors
Emergency-stop buttons
Differential-pressure gauge
HEPA filter monitoring
Door-status indicators
Voice instruction system
LED chamber lighting
UV-C lamp
Access-card system
Trolley guide rails
Floor ramps
Production-line signal interface
Custom control panel
Custom voltage
Custom chamber size
Optional features should only be listed as included when confirmed in the commercial offer.
Before quotation, provide:
Cleanroom layout drawing
Available installation space
Required chamber dimensions
Number of personnel per cycle
Trolley or material dimensions
Maximum load size
Number of doors
Door direction
Required airflow arrangement
Preferred material of construction
Electrical supply
Cleanroom classification
Traffic frequency
Required access-control sequence
Wall-integration details
Site-access restrictions
Every customised system should be manufactured according to an approved general-arrangement drawing.
The customer should confirm:
External dimensions
Internal clear dimensions
Door locations
Door swing or sliding direction
Wall opening
Floor level
Installation clearance
Electrical requirements
The air shower helps reduce contamination transfer but does not independently guarantee an ISO cleanroom classification.
Overall cleanroom performance depends on HVAC, filtration, pressure control, room construction, personnel procedures and validation.
The system removes loose surface particles. It does not replace:
Proper gowning
Garment cleaning
Washing
Surface wiping
Chemical sanitation
Validated sterilisation
The stated filtration performance should not automatically be presented as H13 or H14 unless the final quotation confirms the filter grade.
The customer should prepare:
Approved room layout
Wall opening
Stable and level floor
Electrical supply
Installation clearance
Service access
Clean-side and non-clean-side identification
Delivery route
Assembly space where required
Cleanroom interface panels
Required network or access-control connections
Warranty according to the confirmed quotation
Layout and drawing coordination
Installation supervision
Commissioning
Door-interlock testing
Air-velocity verification
Operator training
Preventive-maintenance planning
HEPA and pre-filter replacement support
Blower and controller troubleshooting
Spare-parts coordination
Local technical support in Malaysia
Redmark Industry supports customised KAAS air shower projects through:
Cleanroom-layout review
Application assessment
Concept design
Chamber sizing
Door-sequence planning
Airflow recommendation
Material selection
Technical proposal preparation
Drawing approval coordination
Site-preparation guidance
Installation and commissioning
Operator familiarisation
After-sales support
Please provide:
Cleanroom layout
Available footprint
Required personnel or material flow
Number of users per cycle
Trolley or pallet size
Number of doors
Preferred door type
Door direction
Required construction material
Cleanroom classification
Electrical supply
Traffic frequency
Required control logic
Site-access limitations
 Malaysia