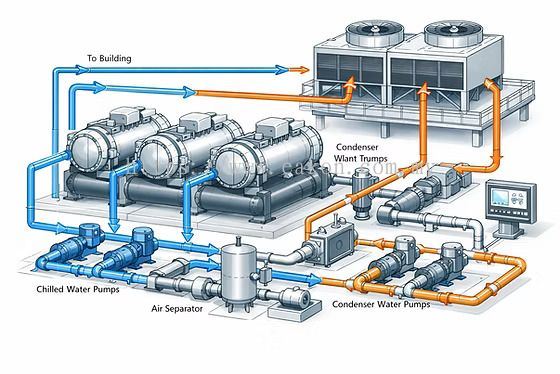
Expert Chiller Plant Room Mechanical Design by EKG M & E Sdn Bhd
Build a chiller plant room that performs efficiently from day one with EKG M & E Sdn Bhd, your trusted specialist in Chiller Plant Room Mechanical Design in Malaysia. We specialize in the mechanical layout, load calculation, equipment selection, and piping schematic design of chiller plant rooms for manufacturing facilities, commercial buildings, hospitals, data centres, shopping malls, and government-linked projects. Our licensed engineers deliver well-engineered designs that ensure system efficiency, ease of maintenance, and long-term reliability before a single pipe is installed.
Key Features for Chiller Plant Room Mechanical Design
Cooling Load Calculation and System Sizing
Our experienced engineers perform detailed cooling load calculations to accurately size chillers, pumps, cooling towers, and piping to match the facility's actual operational demand.
Plant Room Layout and Space Planning
We design efficient equipment layouts that ensure proper spacing, service access, and compliance with clearance requirements for maintenance, equipment removal, and safety.
Piping Schematic and Pipe Sizing Design
We produce detailed chilled water and condenser water piping schematics, including pipe sizing, pump head calculations, and pressure drop analysis to ensure balanced, efficient water distribution.
Equipment Selection and Specification
We recommend and specify chillers, pumps, cooling towers, valves, and heat exchangers based on performance, energy efficiency, and lifecycle cost suitable for the project's requirements.
Energy Efficiency and System Optimization Design
We incorporate energy-saving strategies such as variable primary flow, VSD pump control, and optimized pipe routing to reduce long-term operating costs and improve system COP.
Coordination with Structural and Electrical Design
We coordinate plant room mechanical design with structural loading, electrical supply, and ventilation requirements to ensure a fully integrated and buildable design.
Design Drawings, Schematics, and Documentation
Every project is delivered with detailed mechanical drawings, P&ID schematics, equipment schedules, and specifications ready for tendering, approval, or construction.
Compliance with Industry Standards and Regulations
All chiller plant room designs are carried out in accordance with Malaysian regulations, ASHRAE/CIBSE guidelines, engineering standards, and applicable safety requirements.
Why Choose EKG M & E Sdn Bhd for Chiller Plant Room Mechanical Design?
Extensive Industry Experience
EKG M & E Sdn Bhd has successfully delivered chiller plant room mechanical designs for manufacturing plants, commercial buildings, hospitals, data centres, and industrial operations throughout Malaysia.
Licensed and Experienced Professionals
Our qualified engineers provide precise calculations, technical expertise, and reliable design deliverables for every chiller plant room project.
Complete Turnkey Design Solutions
From cooling load analysis and layout planning to piping schematics, equipment specification, and construction documentation, we manage every stage of your chiller plant room design with precision and professionalism.
Efficient, Practical, and Future-Ready Designs
We deliver mechanical designs that ensure efficient operation, easy maintenance access, and the flexibility to accommodate future capacity upgrades.
Choose EKG M & E Sdn Bhd as your trusted Chiller Plant Room Mechanical Design specialist and experience professional engineering, precise planning, and dependable service that sets your chiller plant up for long-term success across Malaysia.
Lebih maklumat tentang EKG M & E SDN BHD Malaysia