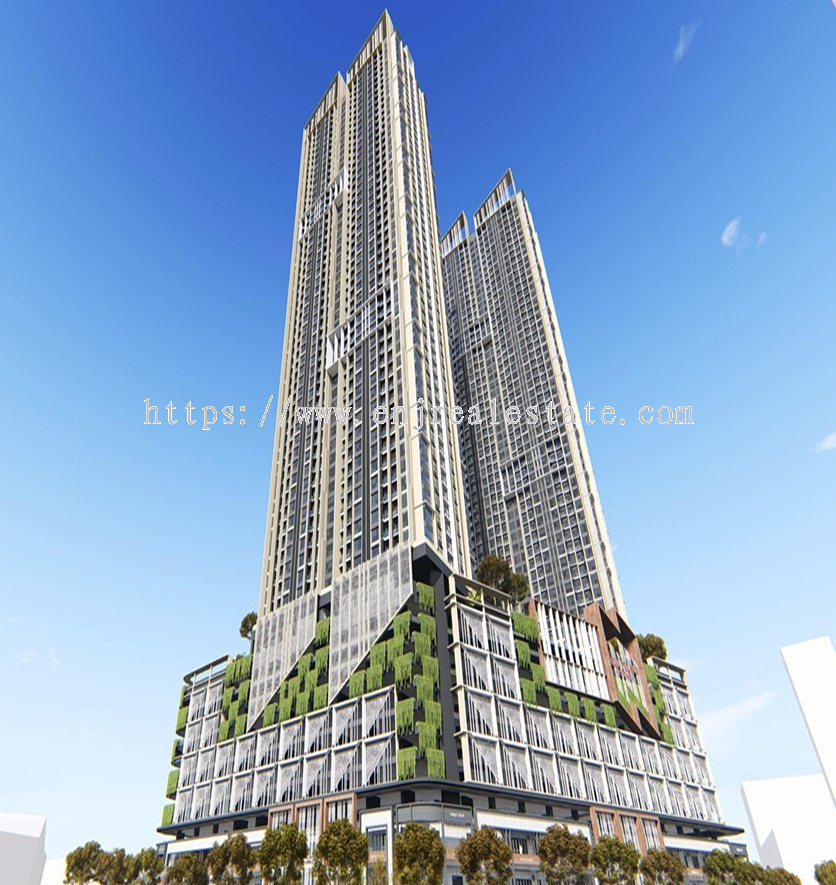
The Address @ Maxim Pelangi Johor Bahru Freehold Serviced Apartment Near KSL, Taman Pelangi, CIQ & RTS
The Address @ Maxim Pelangi is a freehold serviced apartment development along Jalan Abiad in the established Taman Pelangi area of Johor Bahru. The project offers 1-bedroom, 2-bedroom and 3-bedroom dual-key layouts from 450 sqft to 865 sqft, together with extensive lifestyle facilities, GreenRE Bronze certification, EV charging bays, an automated waste collection system and convenient access to KSL City Mall, Plaza Pelangi, Holiday Plaza, Mid Valley Southkey, JB CIQ and RTS Bukit Chagar.

The Address @ Maxim Pelangi is a freehold serviced apartment project by Maxim Pelangi Sdn. Bhd. at Jalan Abiad, Taman Pelangi, Johor Bahru. The 6.5-acre development comprises three residential towers and 2,743 units. Layouts include 450 sqft 1-bedroom units, 660 sqft 2-bedroom units and an 865 sqft 3-bedroom dual-key unit. The project is expected to complete in 2030, subject to official construction progress and SPA documentation.
The Address @ Maxim Pelangi
Jalan Abiad, Taman Pelangi, Mukim Plentong, Johor Bahru
Maxim Pelangi Sdn. Bhd.
Freehold
Approximately 6.5 acres
3 residential towers
2,743 serviced apartment units
Tower A: 48 storeys
Tower B: 48 storeys
Tower C: 58 storeys
Approximately 18 units per typical floor
Tower A: 8 lifts
Tower B: 8 lifts
Tower C: 9 lifts
450 sqft, 660 sqft and 865 sqft
1–2 car parks depending on unit type
Approximately RM0.40 psf
GreenRE Bronze certified
2030, subject to official progress
The Address @ Maxim Pelangi is positioned within one of Johor Bahru’s mature city-fringe neighbourhoods. Taman Pelangi is known for its established retail shops, cafés, restaurants, clinics, schools, banks and convenient access towards KSL, Southkey, Tebrau, Stulang, JB city centre and the Singapore border.
The project combines three residential towers with a large shared facilities podium. Its architectural concept incorporates tropical elements inspired by Johor’s pineapple cultivation, with geometric façade patterns, tiered roof details, natural materials and ventilation-focused planning.
Surrounded by existing commercial areas, local food, malls, healthcare, schools and established neighbourhoods.
1-bedroom, 2-bedroom and dual-key layouts support different own-stay and rental requirements.
The tropical architectural concept draws inspiration from Johor’s pineapple heritage.

The Address @ Maxim Pelangi is located along Jalan Abiad near Jalan Serampang and Jalan Tebrau. The location provides access to Taman Pelangi, KSL City Mall, Plaza Pelangi, Holiday Plaza, Mid Valley Southkey, Stulang, JB city centre, JB CIQ and RTS Bukit Chagar.

A freehold serviced apartment within the mature Taman Pelangi area of Johor Bahru.
Close to existing shops, eateries, malls, clinics, schools and major Johor Bahru roads.
Positioned within the wider JB city, CIQ and RTS Bukit Chagar connectivity corridor.
The 865 sqft Type C layout provides a dual-key configuration for flexible family or rental usage.
Sustainability-focused planning with EV charging bays and environmentally conscious features.
A piped waste collection concept designed to support cleaner and more efficient waste handling.
A mix of pool, sports, family, working, social, wellness and landscaped facilities.
Project materials highlight a proposed ART station nearby and proposed shuttle service towards RTS.
A piped waste system may reduce conventional waste handling, truck movement and exposed rubbish collection areas.
Selected electric vehicle charging provision is planned within the development.
Project materials reference Electrolux kitchen fittings or appliances, subject to the final written package.
Project materials reference Johnson Suisse bathroom fittings, subject to final specifications and equivalent substitutions.
Fixtures, appliance brands, technical systems and specifications are subject to final developer confirmation, approved plans and permitted equivalent substitutions.
The Address @ Maxim Pelangi provides a broad range of indoor and outdoor facilities supporting fitness, family recreation, working, study, social gatherings and everyday resident convenience.

Infinity Pool

Sports Courts

Waiting Lounge
.png)
Working & Study Lounge

Social Kitchen

Facilities Top View
Interactive Project Experience
Explore the development, facilities, show units and selected layouts directly below without leaving this page.
Drag the screen to explore • Use two fingers on mobile • Tap the fullscreen icon for a larger view
Technical System Explainer
The project materials highlight an automated waste collection system designed to move waste through a piped network, supporting cleaner common areas and more efficient waste handling.
The video explains the general system concept and is not a construction-progress video of the development.
Each typical residential floor includes approximately 18 units. Buyers should compare tower position, unit number, orientation, afternoon sun, surrounding view, lift location and distance from refuse or service areas before booking.
The project offers five main layout references across three sizes. Type A1 and A2 are 450 sqft 1-bedroom units, Type B1 and B2 are 660 sqft 2-bedroom units, while Type C is an 865 sqft 3-bedroom dual-key layout.

450 sqft
Layout: 1 Bedroom + 1 Bathroom
Car Park: 1 bay
Sales Kit Price Reference: RM426,000–RM457,000
Best For: Singles, couples, first-home buyers, city workers and compact long-term rental planning.

450 sqft
Layout: 1 Bedroom + 1 Bathroom
Car Park: 1 bay
Sales Kit Price Reference: RM426,000–RM441,000
Best For: Buyers comparing an alternative internal orientation or unit position within the same 450 sqft size.

660 sqft
Layout: 2 Bedrooms + 2 Bathrooms
Car Park: 1 bay
Sales Kit Price Reference: RM617,000–RM649,000
Best For: Young couples, small families, professionals, shared occupancy and practical long-term rental.

660 sqft
Layout: 2 Bedrooms + 2 Bathrooms
Car Park: 1 bay
Sales Kit Price Reference: RM617,000–RM660,000
Best For: Buyers comparing a more linear bedroom arrangement or different stack position within the project.

865 sqft
Layout: 3 Bedrooms + 2 Bathrooms
Concept: Dual-key configuration
Car Park: 2 bays
Sales Kit Price Reference: RM816,000–RM858,000
Best For: Families, multi-generational living, own-stay plus separate suite usage or flexible rental planning.
Unit size, price, car park allocation, tower, level, facing and availability remain subject to the latest developer confirmation.
These figures are project sales-kit references only. Current net price, rebate, booking package and available units may be different.
The Address @ Maxim Pelangi may appeal to buyers who want a freehold property in a mature Johor Bahru location rather than a newly created township. Its surrounding catchment includes Taman Pelangi, KSL, Tebrau, Southkey, Stulang and the wider JB city centre.
Freehold + mature Taman Pelangi address + practical layouts + dual-key option + CIQ and RTS corridor = balanced city own-stay and rental positioning
Taman Pelangi already has residents, businesses, schools, healthcare, food and commercial activity.
The location supports access towards KSL, Southkey, Tebrau, Stulang, JB city and the Singapore border.
The layout mix can serve singles, couples, working professionals, small families and dual-key users.
Pools, courts, study spaces, social kitchen and wellness facilities improve everyday usability.
The project has 2,743 units, so buyers should not rely only on location and facilities. Tower selection, lift ratio, car park, unit facing, future management quality, rental competition and exit strategy should also be compared carefully.
Type A1 and A2 may suit buyers looking for a compact freehold city property with one bedroom.
The 450 sqft and 660 sqft layouts support manageable own-stay living close to daily conveniences.
Type B provides 2 bedrooms and 2 bathrooms, while Type C offers a larger 3-bedroom layout.
Type C may suit families who require separation between the main unit and an additional private suite.
Suitable for buyers who want to stay within the wider JB city, CIQ and future RTS connectivity corridor.
The surrounding Taman Pelangi, KSL, Tebrau and Southkey areas provide an established tenant catchment.
The project brief presents several completed and current developments associated with Maxim’s development portfolio.
It is a freehold serviced apartment development in Taman Pelangi, Johor Bahru by Maxim Pelangi Sdn. Bhd.
The project is located along Jalan Abiad near Jalan Serampang in the Taman Pelangi area of Johor Bahru.
Yes. The Address @ Maxim Pelangi is marketed as a freehold serviced apartment, subject to final title documentation.
The development comprises approximately 2,743 units across Tower A, Tower B and Tower C.
The main layouts are 450 sqft, 660 sqft and 865 sqft.
Yes. Type C is an 865 sqft 3-bedroom and 2-bathroom dual-key layout.
The project sales kit shows a minimum price reference from RM426,000. Current promotional or net price must be reconfirmed.
The current project brief states an expected completion year of 2030, subject to construction progress.
Facilities include an infinity pool, leisure pool, gym, pickleball courts, basketball court, playground, study lounge, social kitchen, sauna, multipurpose hall and landscaped gardens.
The project is located within the wider Taman Pelangi and KSL city corridor, with road access towards KSL City Mall, Plaza Pelangi and Holiday Plaza.
The development is positioned within the wider Johor Bahru city, CIQ and RTS Bukit Chagar connectivity corridor. Actual driving route and distance should be verified.
It may suit buyers who value freehold ownership, a mature township, nearby daily amenities and convenient access to central Johor Bahru.
It may suit rental-focused buyers due to the Taman Pelangi, KSL, Tebrau, Southkey and JB city tenant catchment, but buyers should consider the project’s total unit supply and rental competition.
ENJ Real Estate Property Advisory
Contact ENJ Real Estate to compare Tower A, Tower B and Tower C, unit facing, Type A, Type B and dual-key Type C layouts, current packages, loan estimation and other Johor Bahru property options.
Check current tower, level, facing, price, package and remaining unit selection.
Request Type A1, A2, B1, B2 and Type C dual-key layouts.
Compare Maxim Pelangi with KSL, Southkey, Tebrau, CIQ and RTS-area projects.
ENJ Real Estate assists buyers with Maxim Pelangi tower selection, floor-plan comparison, dual-key review, package explanation, loan estimation, own-stay planning and Johor Bahru project comparison.
 Malaysia