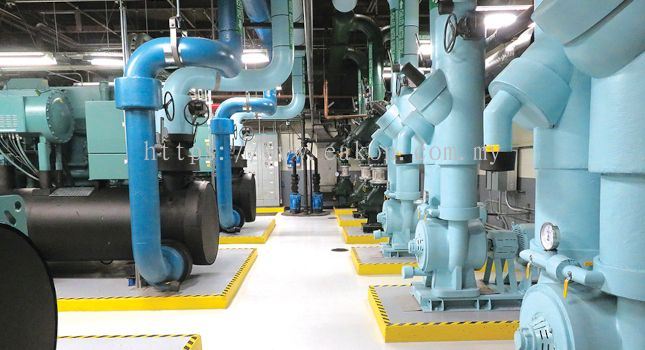
Expert Chiller Plant Room Space Optimization by EKG M & E Sdn Bhd
Maximize every square foot of your mechanical space with EKG M & E Sdn Bhd, your trusted specialist in Chiller Plant Room Space Optimization in Malaysia. We specialize in re-planning, redesigning, and reorganizing chiller plant room layouts to make the most efficient use of available space for manufacturing facilities, commercial buildings, hospitals, data centres, shopping malls, and government-linked projects. Our licensed engineers deliver space-efficient layouts that maintain accessibility, compliance, and room for future expansion.
Key Features for Chiller Plant Room Space Optimization
Space Utilization Assessment
Our experienced engineers evaluate existing or proposed plant room dimensions, equipment footprint, and circulation areas to identify opportunities for more efficient space usage.
Compact Equipment Layout Planning
We arrange chillers, pumps, and cooling towers in optimized configurations that reduce wasted space while preserving required clearances for operation and maintenance access.
Vertical and Multi-Level Piping Routing
We design piping routes that utilize vertical space and overhead runs efficiently, freeing up floor area for equipment and walkways.
Right-Sizing Equipment Selection
We recommend appropriately sized or compact equipment models that meet cooling demands without oversizing, helping to reduce the overall plant room footprint.
Maintenance Access and Clearance Balancing
We balance space-saving layouts with mandatory service clearances, ensuring equipment remains fully accessible for maintenance, repair, and eventual replacement.
Future Capacity Reservation Planning
We reserve strategic space within optimized layouts for future chiller or pump additions, allowing capacity expansion without requiring a full plant room redesign later.
3D Layout Visualization and Clash Detection
We use 3D modeling to visualize optimized layouts and detect potential clashes between equipment, piping, ductwork, and structural elements before installation begins.
Compliance with Industry Standards and Regulations
All space optimization designs are carried out in accordance with Malaysian regulations, ASHRAE/CIBSE clearance guidelines, engineering standards, and applicable safety requirements.
Why Choose EKG M & E Sdn Bhd for Chiller Plant Room Space Optimization?
Extensive Industry Experience
EKG M & E Sdn Bhd has successfully delivered space-optimized chiller plant room designs for manufacturing plants, commercial buildings, hospitals, data centres, and industrial operations throughout Malaysia.
Licensed and Experienced Professionals
Our qualified engineers provide precise spatial planning, technical expertise, and practical layout solutions for every plant room project.
Complete Turnkey Optimization Solutions
From space assessment and layout redesign to 3D visualization and final construction drawings, we manage every stage of your plant room space optimization with precision and professionalism.
Efficient, Accessible, and Expansion-Ready Layouts
We deliver optimized plant rooms that make the most of available space while keeping equipment accessible and ready for future growth.
Choose EKG M & E Sdn Bhd as your trusted Chiller Plant Room Space Optimization specialist and experience professional planning, precise engineering, and dependable service that gets the most out of your mechanical space across Malaysia.
Lihat detail lebih lanjut tentang EKG M & E SDN BHD Malaysia